


Address
462 Howard Creek Road, Midway, AR
Price
$ 349,900
Property Attributes
- MLS#135104
- TypeSingle Family
- Listing Status Active
- CountyBAXTER
- CityMidway
- NeighborhoodY Subdivision
- Zip72651
- StyleHomes with >1 Acre
- Price$ 349,900
- Bedrooms3
- Full Bathrooms2
- Half Bathrooms1
- Sqr Footage3362
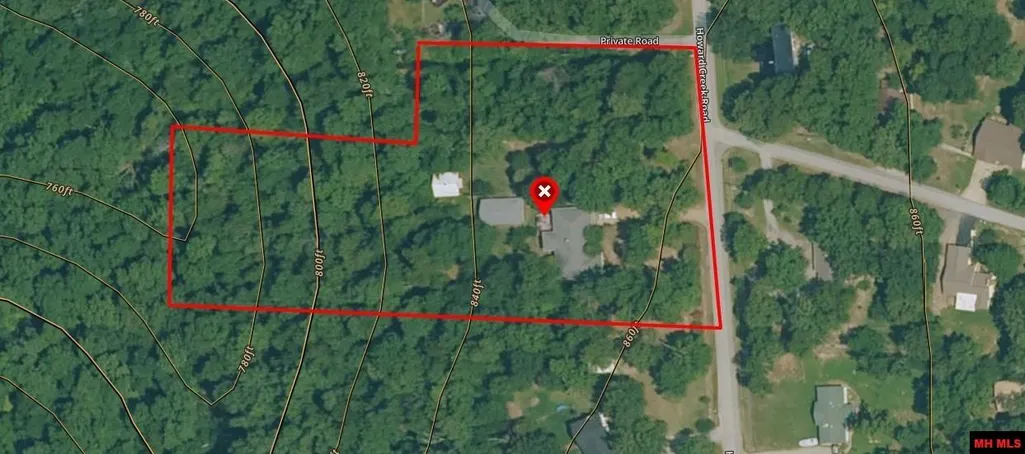
- Lot Size3.45 Acres
Data Source:
Mountain Home AOR
Property Description
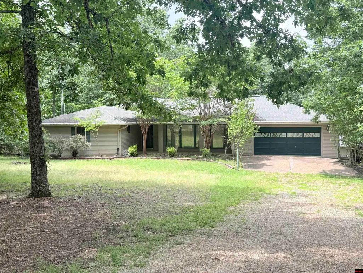
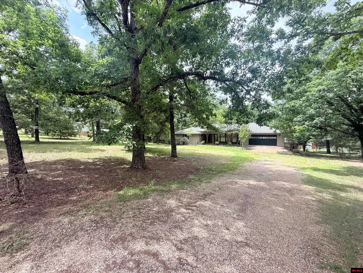
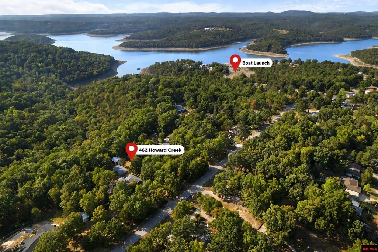
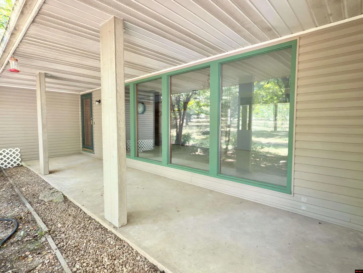
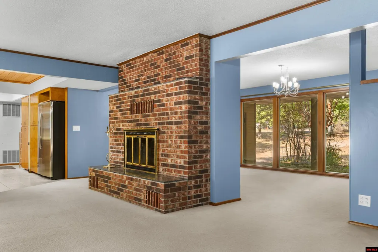
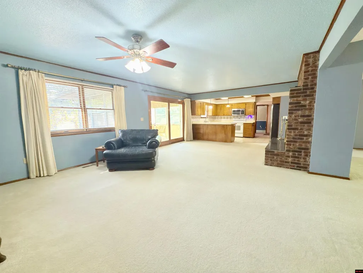
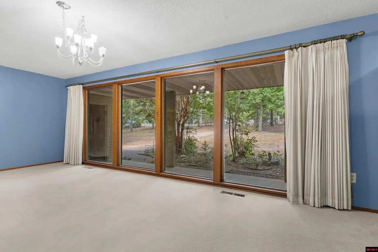
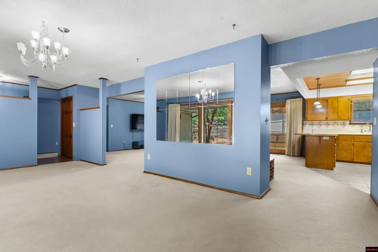
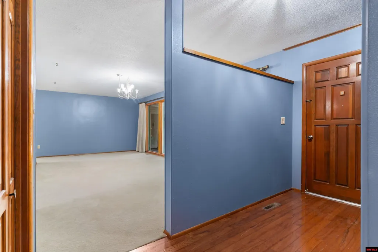
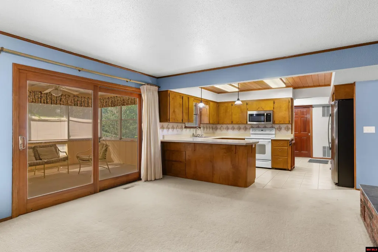
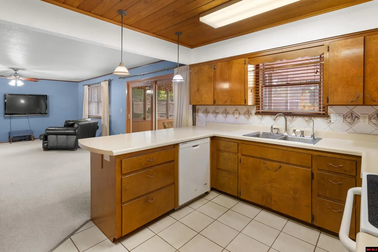
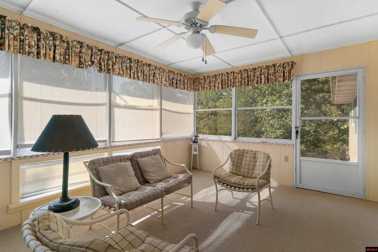
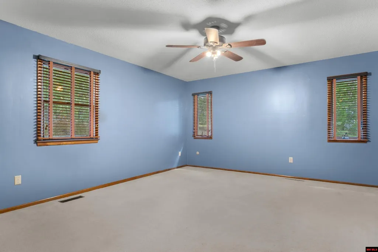
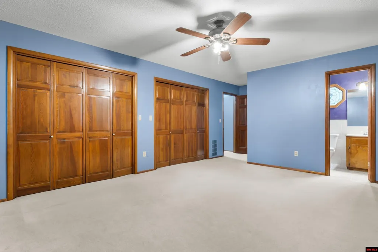
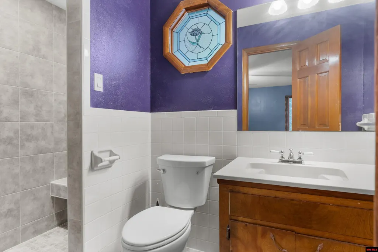
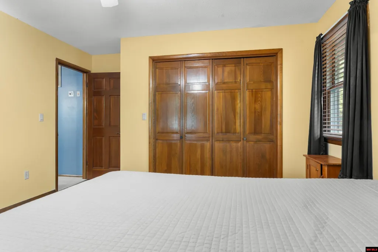
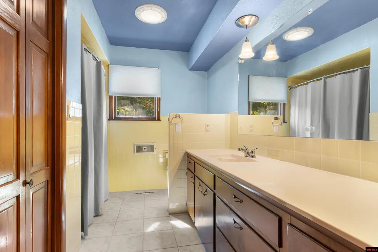
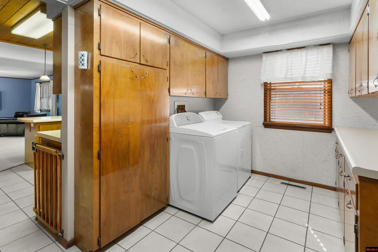
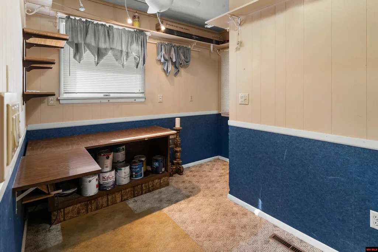
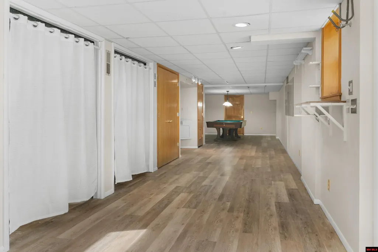
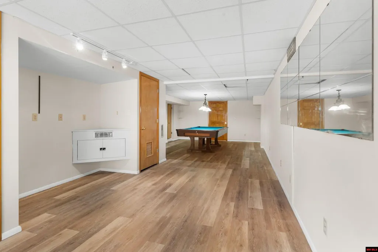
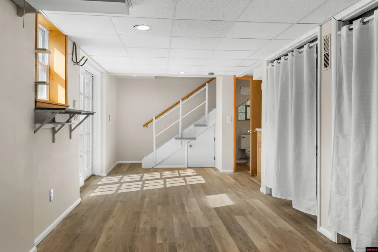
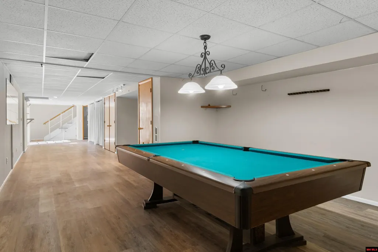
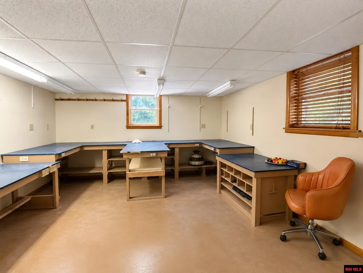
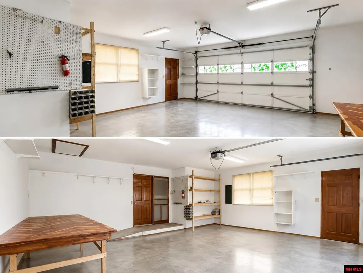
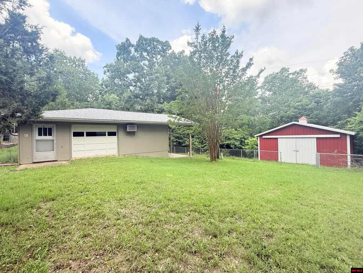
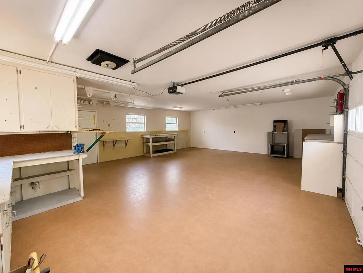
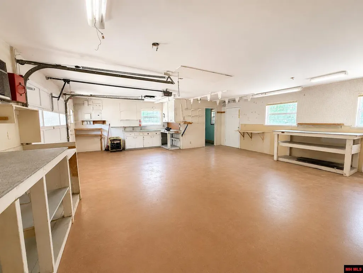
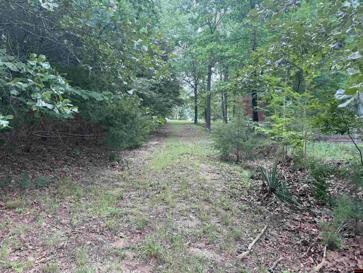
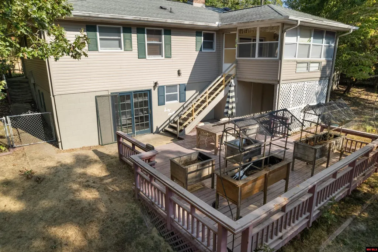
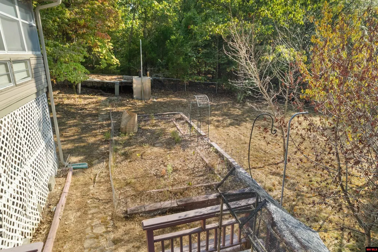
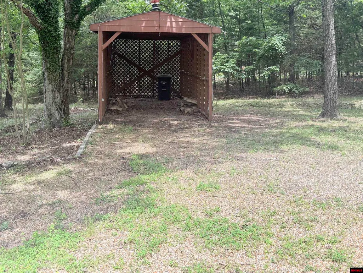
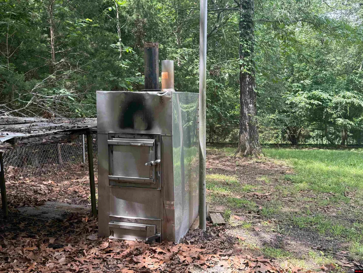
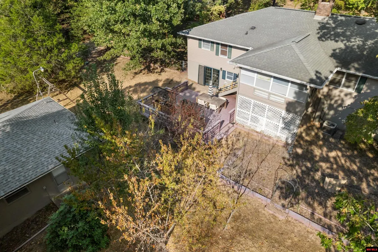
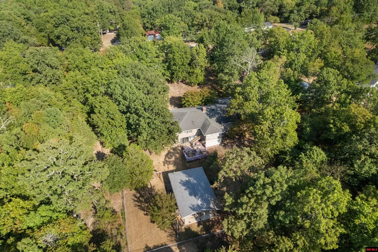
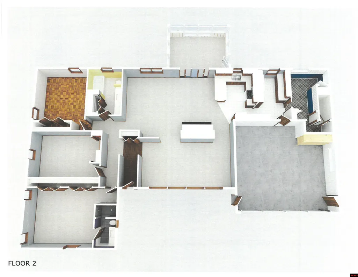
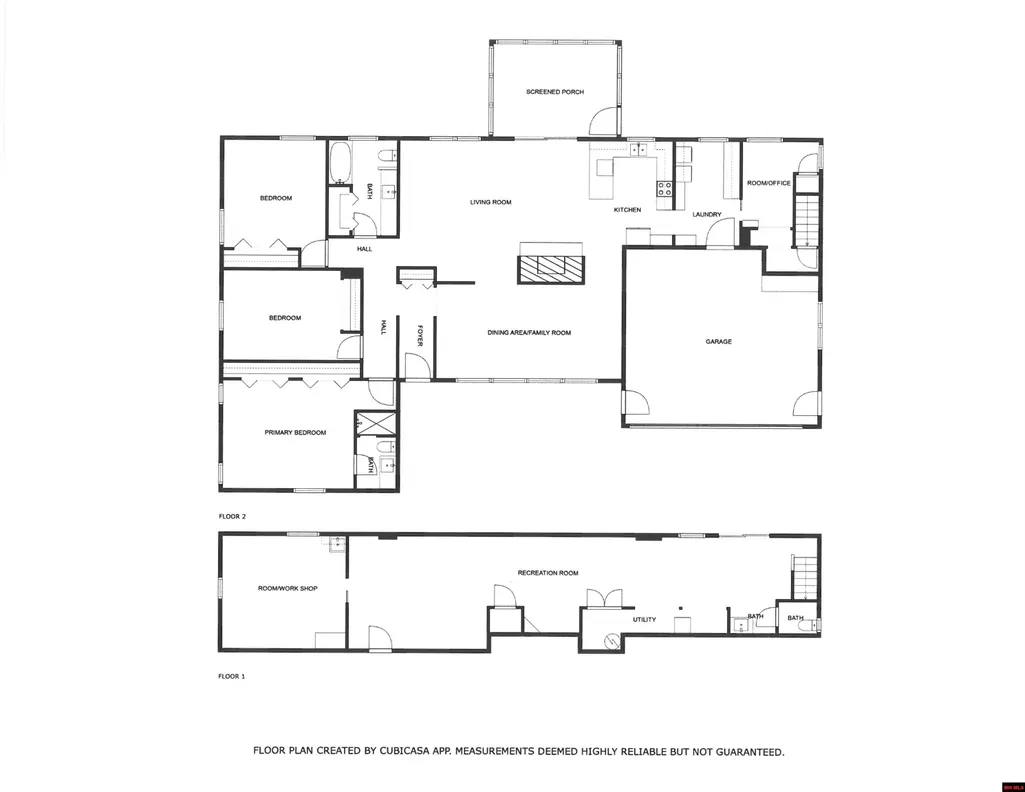
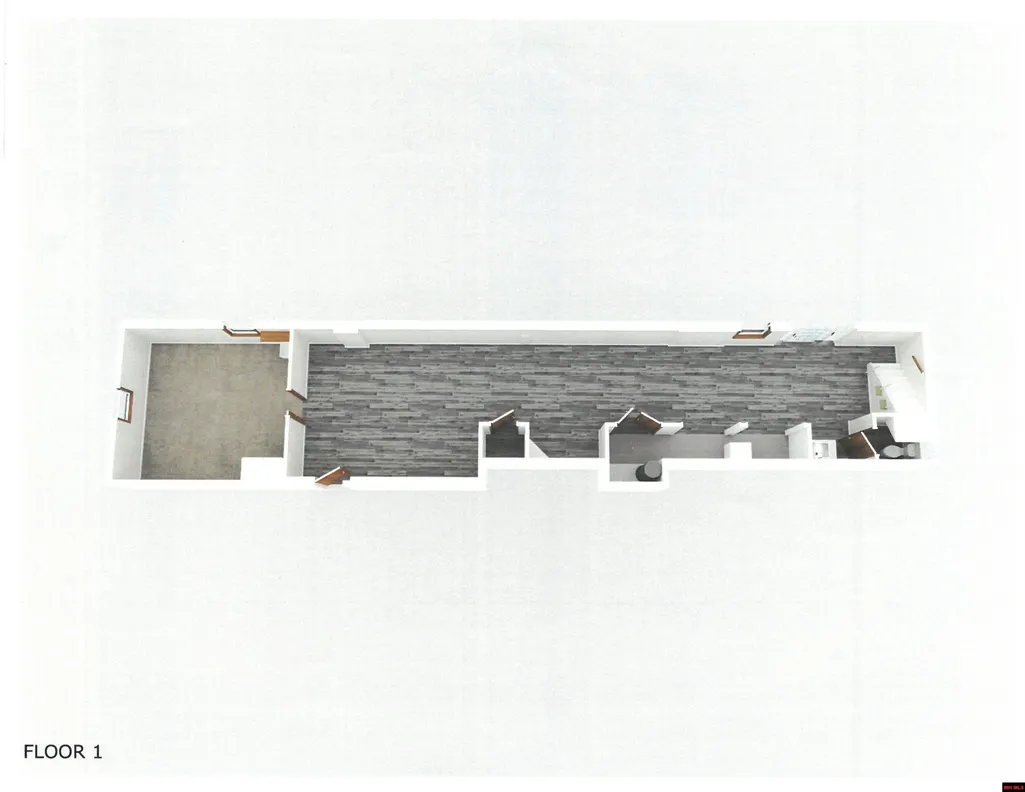
Rare opportunity! 3.45 unrestricted acres with Barn-just a 1/2 mile from lake access, swimming & boat ramp! This spacious 3 BR/2.5 BA residence boasts a warm & inviting atmosphere, featuring a cozy wood-burning fireplace, open floor plan, office, spacious utility rm & a sunroom. Step downstairs to fresh paint & new vinyl flooring in the finished basement that enhances the home's appeal. Enjoy the game room, complete w/pool table that conveys! Outside, fenced-in backyard, ideal for pets & play. The outdoor space is complemented by a deck perfect for entertaining, outdoor wood furnace & raised garden beds for your green thumb. Additionally, the property includes a two-car garage with a workshop area in the basement, a 24 x 30 shop building, and a 24 x 24 barnâoffering you endless possibilities for chickens, storage, hobbies, or even a mini-farm setup! With fruit trees dotting the landscape & a wooded lot providing privacy, this home is a true haven for nature lovers.
| Price History | |
|---|---|
| 9/3/2026 | Listed $355,000 |
| 9/22/2026 | 2$349,900 |
General Features
| Heating | Central,Electric,Heat Pump,Wood Furnace |
|---|---|
| Cooling | Electric,Central Air |
| Fireplaces | One,In Living Room,Wood Burning |
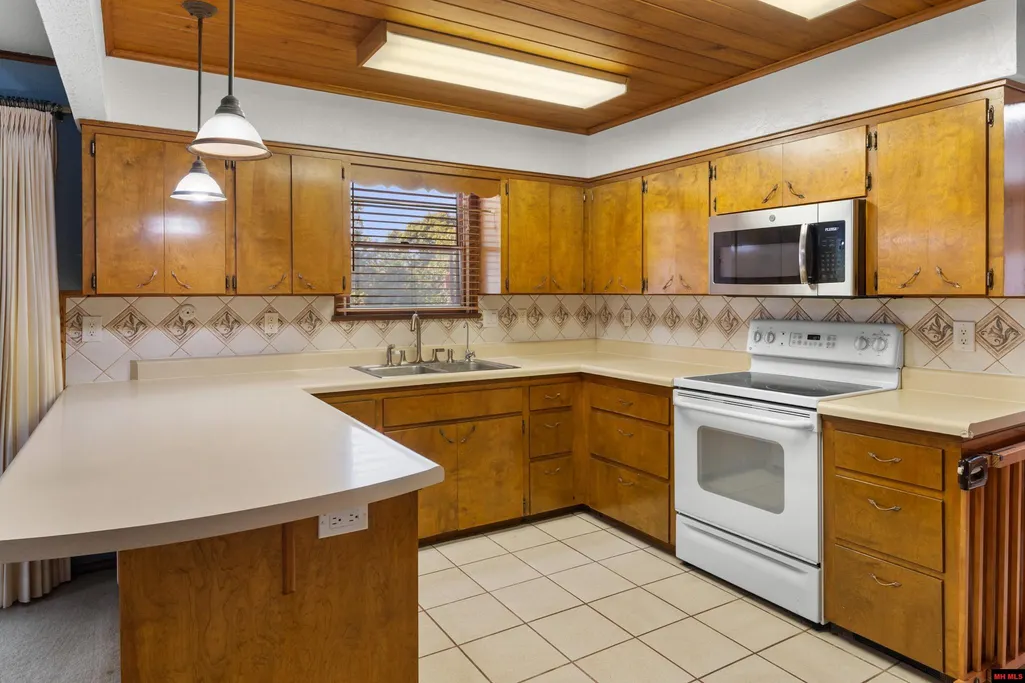
| Appliances | Dishwasher,Refrigerator,Electric Range/Oven,Microwave,Washer,Dryer,Washer/Dryer Hookups |
| Full Baths | 2 |
| Half Baths | 1 |
| Subdivision | Y Subdivision |
| County | Baxter |
| Class | RESIDENTIAL |
| Type | RESIDENTIAL |
| Status | ACTIVE |
| Home Warranty | No |
| Region | Mountain Home and Surrounding Areas |
| Virtual Tour | https://youtu.be/iZAcoAKCpMo?si=pZJGOw-jCS-YEshE |
| City | Midway |
| School District | Mountain Home |
Interior Features
| Basement | 1/2 |
|---|---|
| Kitchen Dimensions | 12'10 x 10'3 |
| Living Room Dimensions | 22'6 x 11'11 |
| Utility Room Dimensions | 12'11 x 7'11 |
| Bedroom 2 Dimensions | 12'11 x 12'7 |
| Family Room Dimensions | 23' x 17'4 |
| Beds | 3 |
| Extra Room Dimensions | 15' x 11'6 |
| Extra Room 2 Dimensions | 12'11 x 6'3 |
| Extra Room 3 Dimensions | 14'7 x 14' |
| Extra Room 4 Dimensions | 57' x 14' |
Exterior Features
| Exterior | Vinyl Siding |
|---|---|
| Lot Size Area | 3.45 |
| Garage Capacity | 2 |
Amenities
- Foreclosure
- Views
- Short Sale
- New Construction
- Adult 55+
- Lease To Own
- No HOA Fees
- Furnished
- Primary On Main
- Air Conditioning
- Seller Finance
- Green
- Fixer Upper
- Horse
- Golf
- Fireplace
- Deck
- Garage
- Basement
- Pool
Property vs Single Family Average in 72651
Price
 Cooperative Arkansas REALTORS®l MLS, Inc. All information deemed reliable but not guaranteed. All properties are subject to prior sale, change or withdrawal. Neither listing broker(s) or information provider(s) shall be responsible for any typographical errors, misinformation, misprints and shall be held totally harmless. Listing(s) information is provided for consumer's personal, non-commercial use and may not be used for any purpose other than to identify prospective properties consumers may
 All information deemed reliable but not guaranteed. All properties are subject to prior sale, change or withdrawal. Neither listing broker(s) or information provider(s) shall be responsible for any typographical errors, misinformation, misprints and shall be held totally harmless. Listing(s) information is provided for consumer's personal, non-commercial use and may not be used for any purpose other than to identify prospective properties consumers may be interested in purchasing. The data relating
