













Address
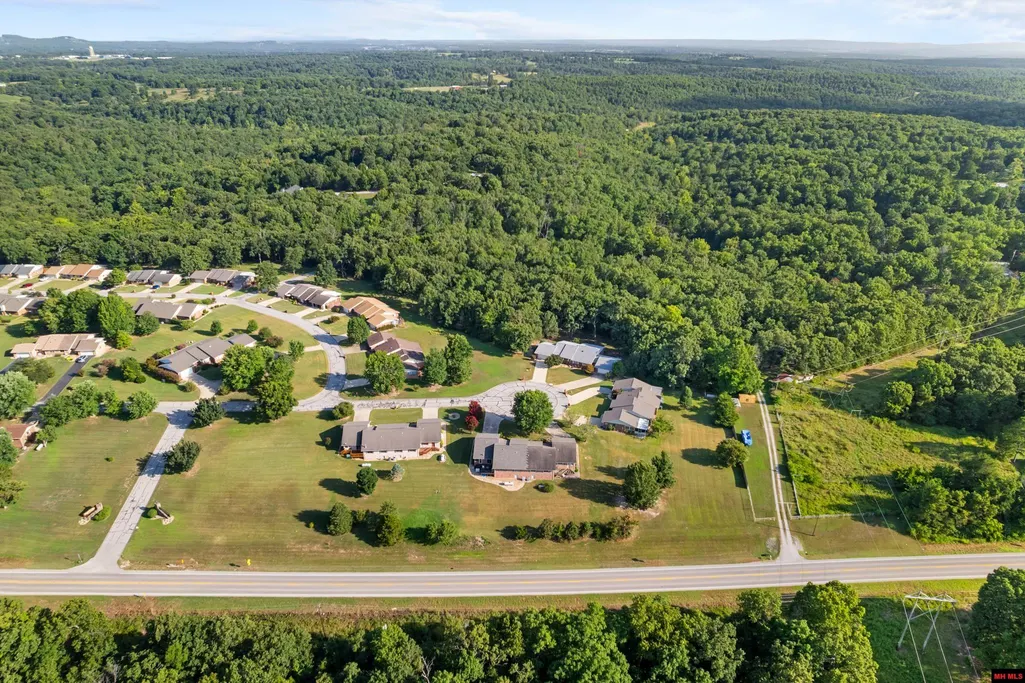
51 High Ridge Court, Midway, AR
Price
$ 255,000
Property Attributes
- MLS#134859
- TypeSingle Family
- Listing Status Active
- CountyBAXTER
- CityMidway
- NeighborhoodHigh Ridge
- Zip72651
- StyleCondominium/Town
- Price$ 255,000
- Bedrooms2
- Full Bathrooms2
- Half Bathrooms0
- Sqr Footage1777
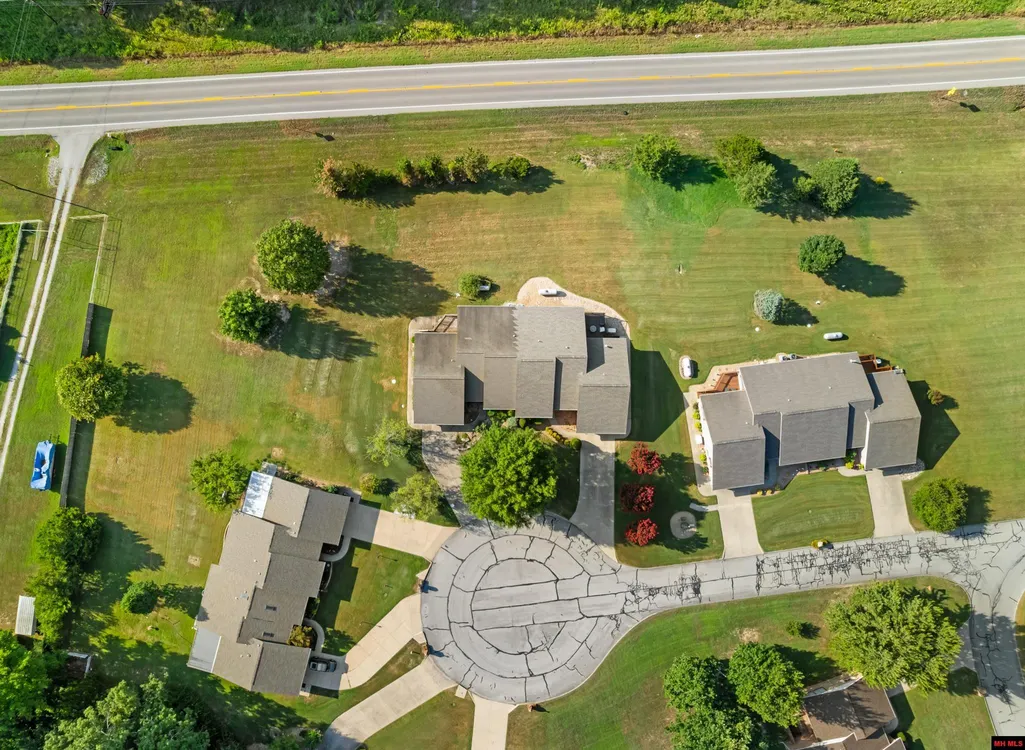
- Lot Size0.65 Acres
Data Source:
Mountain Home AOR
Property Description
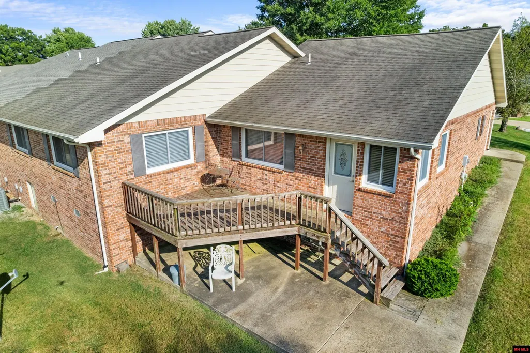
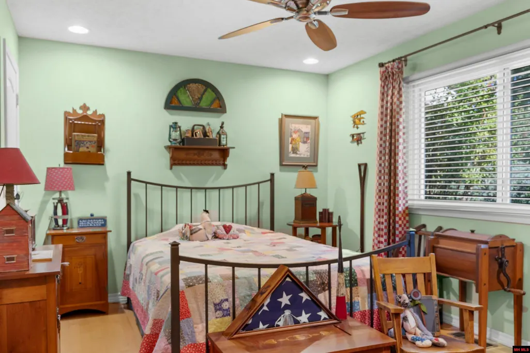
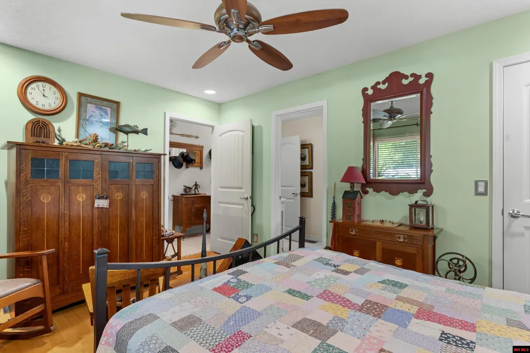
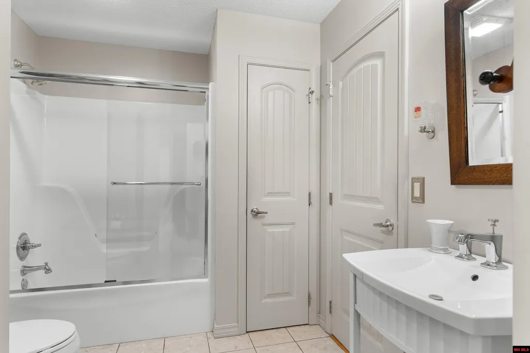
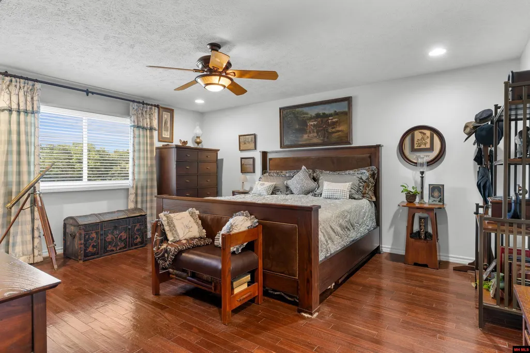
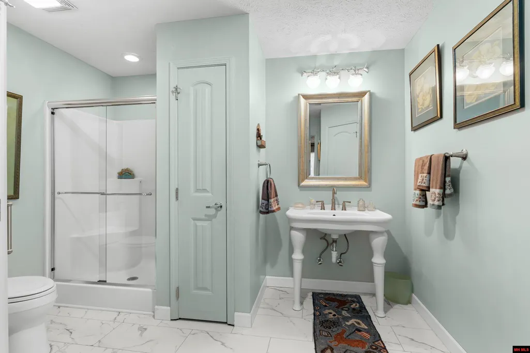
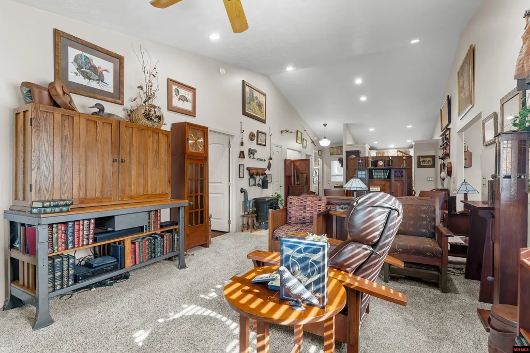
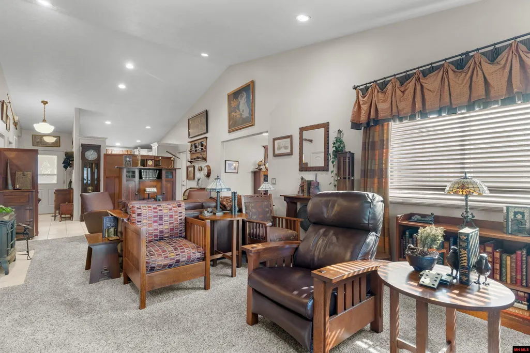
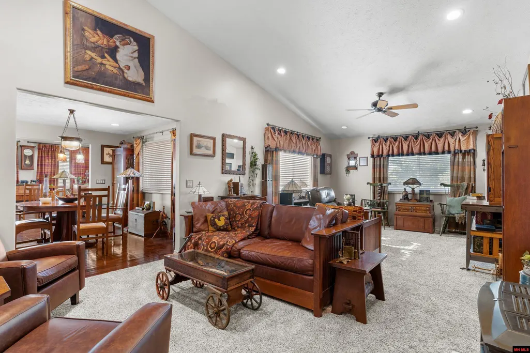
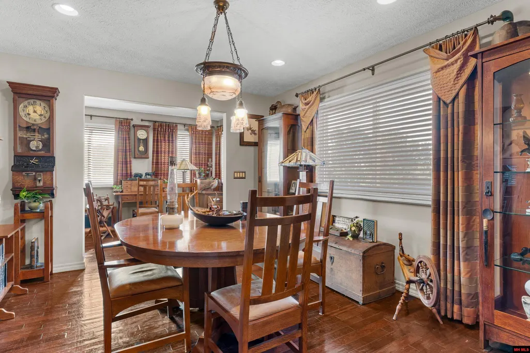
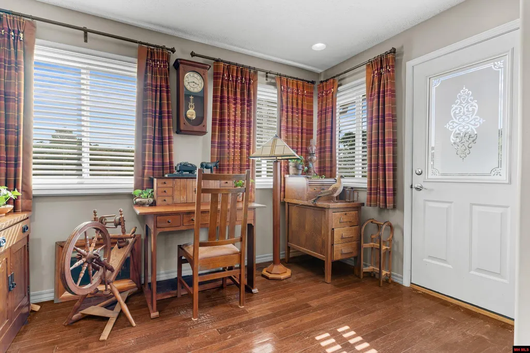
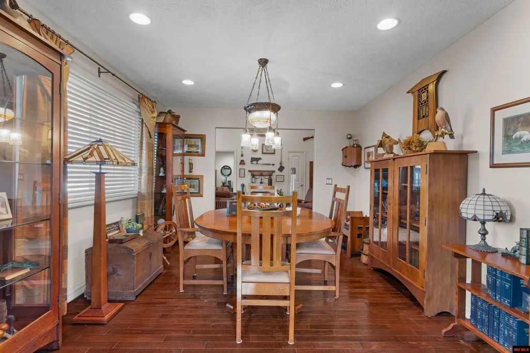
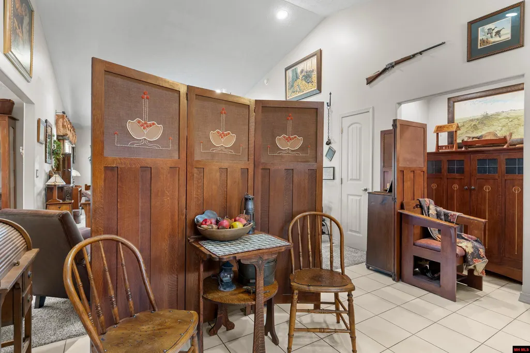
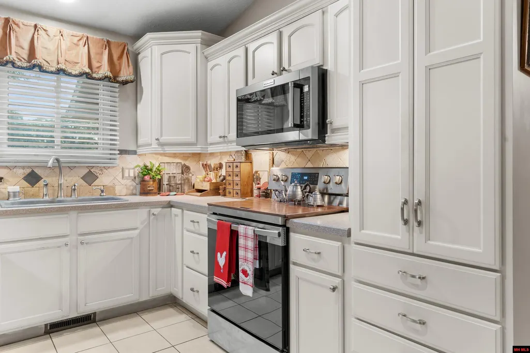
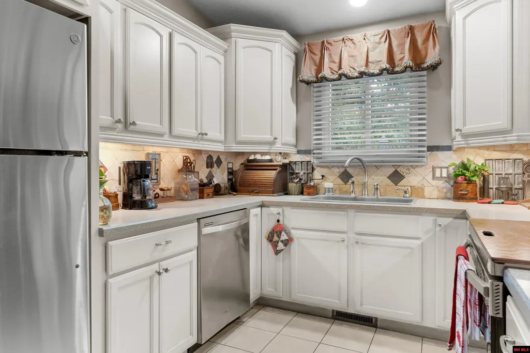
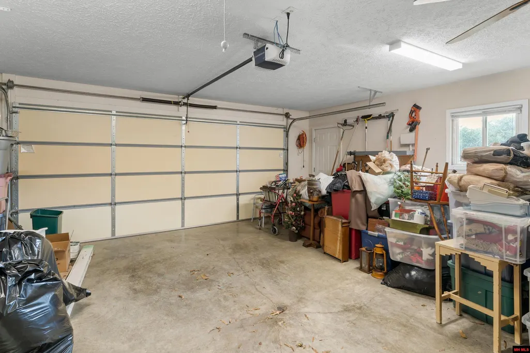
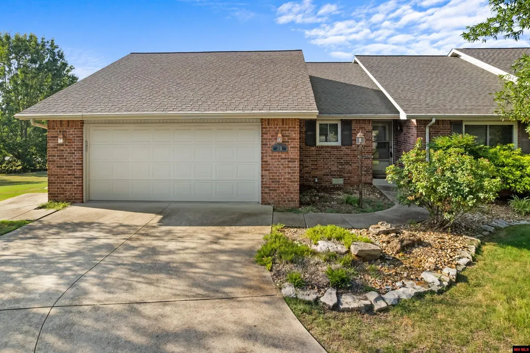
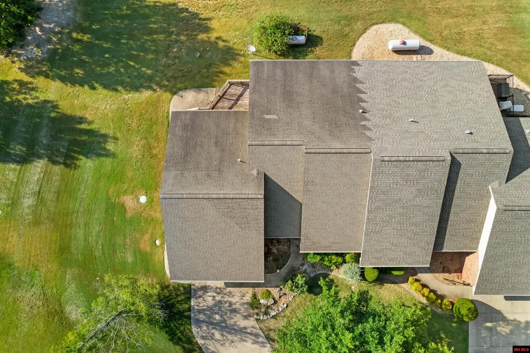
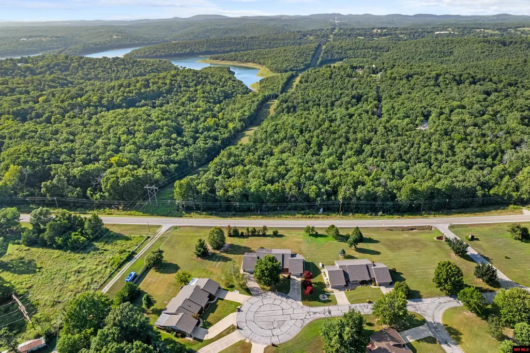
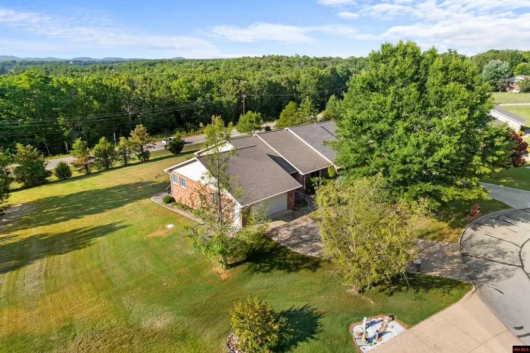
This Spacious 2-bed, 2-bath Condo offers an open floor plan with vaulted ceilings and a comfortable layout designed for easy living. The kitchen features new appliances, under-cabinet lighting, a tile backsplash, slide-out pantry cabinets, and a convenient breakfast nook. Newer Andersen windows provide energy efficiency and abundant natural light throughout the home. The large primary suite includes a walk-in closet and a private bath with a walk-in shower. The office offers the perfect space to work from home or enjoy your favorite hobbies. The combined laundry room and pantry add everyday convenience, while the attached 2-car garage includes a workshop for projects and extra storage. The brick exterior offers low-maintenance living. New roof August 2026 and new deck August 2026. Conveniently located from Mountain Home, Bull Shoals Lake, and the White River, this move-in-ready Condo offers comfort, convenience, with easy access to the best of the Twin Lakes.
| Price History | |
|---|---|
| 7/31/2026 | Listed $255,000 |
General Features
| Heating | Central,Electric,Heat Pump |
|---|---|
| Cooling | Central Air,Electric,Heat Pump |
| Fireplaces | Free Standing,Gas Log,In Living Room |
| Appliances | Dishwasher,Garbage Disposal,Refrigerator,Electric Range/Oven,Range Hood,Microwave,Washer,Dryer,Washer/Dryer Hookups |
| Full Baths | 2 |
| Subdivision | High Ridge |
| County | Baxter |
| Class | RESIDENTIAL |
| Type | RESIDENTIAL |
| Status | ACTIVE |
| Region | Mountain Home and Surrounding Areas |
| City | Midway |
| School District | Mountain Home |
Interior Features
| Basement | None |
|---|---|
| Kitchen Dimensions | 9'9x8'5 |
| Living Room Dimensions | 25x13 |
| Utility Room Dimensions | 7'2x9'11 |
| Bedroom 2 Dimensions | 14'2x10'2 |
| Dining Room Dimensions | 11'2x12'11 |
| Beds | 2 |
| Extra Room Dimensions | 6'11x11'3 |
| Extra Room 2 Dimensions | 3x4'11 |
| Extra Room 3 Dimensions | 7'3x9'8 |
| Extra Room 4 Dimensions | 10'4x10'9 |
| Extra Room 5 Dimensions | 7'7x10'2 |
Exterior Features
| Exterior | Brick,Shingle Roof |
|---|---|
| Lot Size Area | 0.65 |
| Garage Capacity | 2 |
Amenities
- Foreclosure
- Views
- Short Sale
- New Construction
- Adult 55+
- Lease To Own
- No HOA Fees
- Furnished
- Primary On Main
- Air Conditioning
- Seller Finance
- Green
- Fixer Upper
- Horse
- Golf
- Fireplace
- Deck
- Garage
- Basement
- Pool
Property vs Single Family Average in 72651
Price
Visits
 Cooperative Arkansas REALTORS®l MLS, Inc. All information deemed reliable but not guaranteed. All properties are subject to prior sale, change or withdrawal. Neither listing broker(s) or information provider(s) shall be responsible for any typographical errors, misinformation, misprints and shall be held totally harmless. Listing(s) information is provided for consumer's personal, non-commercial use and may not be used for any purpose other than to identify prospective properties consumers may
 All information deemed reliable but not guaranteed. All properties are subject to prior sale, change or withdrawal. Neither listing broker(s) or information provider(s) shall be responsible for any typographical errors, misinformation, misprints and shall be held totally harmless. Listing(s) information is provided for consumer's personal, non-commercial use and may not be used for any purpose other than to identify prospective properties consumers may be interested in purchasing. The data relating
