












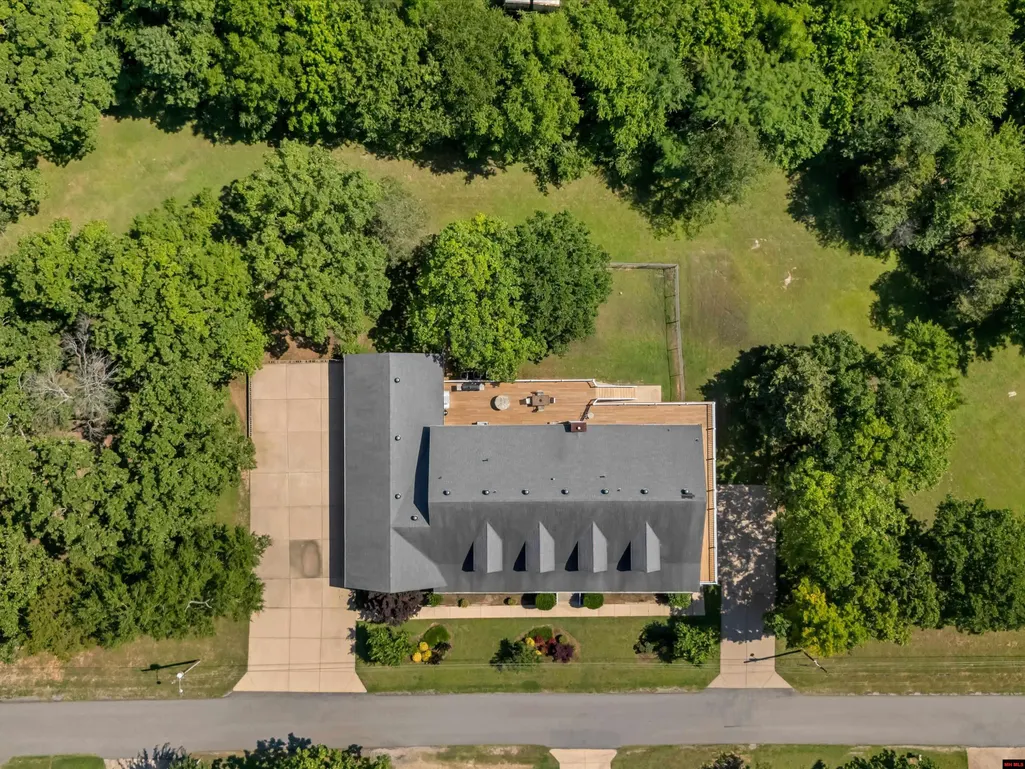
Address
198 Wallick Drive, Cotter, AR
Price
$ 874,900
Property Attributes
- MLS#134434
- TypeSingle Family
- Listing Status Active
- CountyBAXTER
- CityCotter
- NeighborhoodRainbow Heights
- Zip72626
- StyleHomes with >1 Acre,Residential Home,River Home
- Price$ 874,900
- Bedrooms7
- Full Bathrooms6
- Half Bathrooms0
- Sqr Footage8465
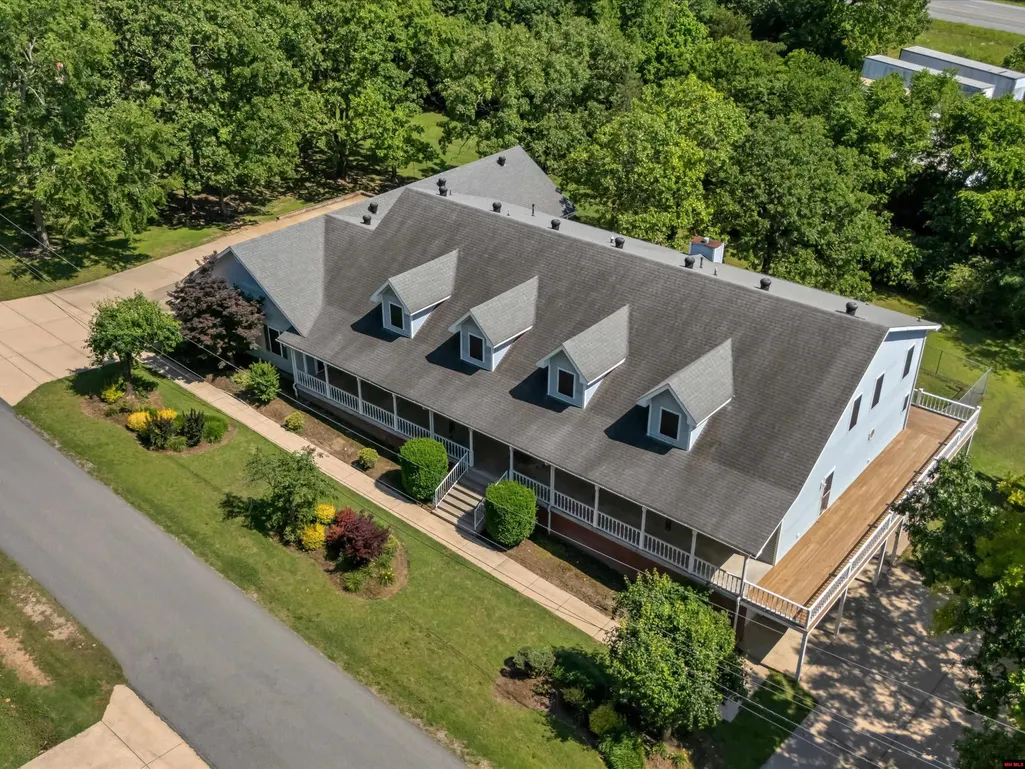
- Lot Size1.71 Acres
Data Source:
Mountain Home AOR
Property Description
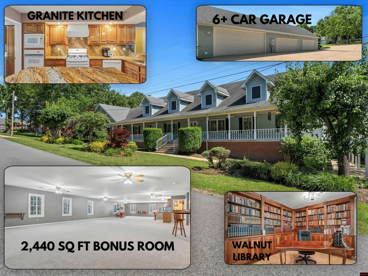
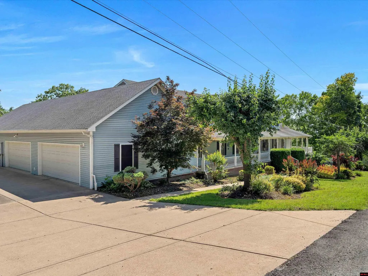
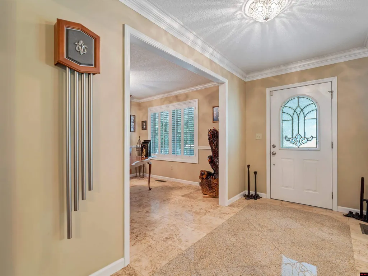
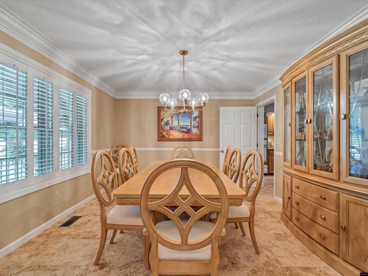
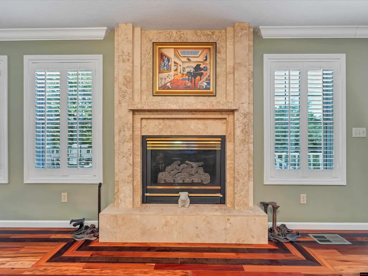
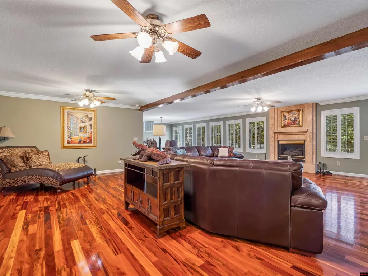
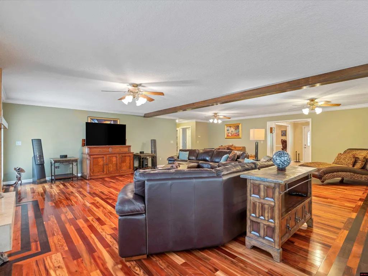
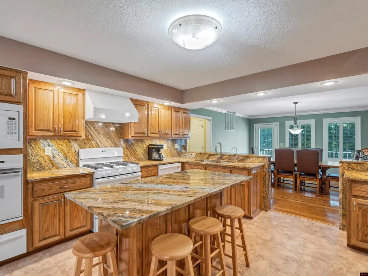
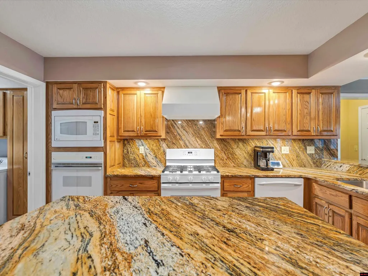
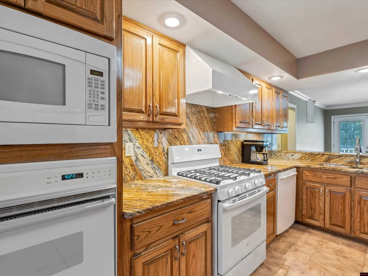
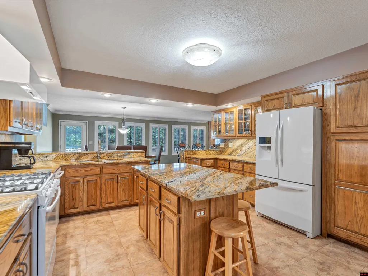
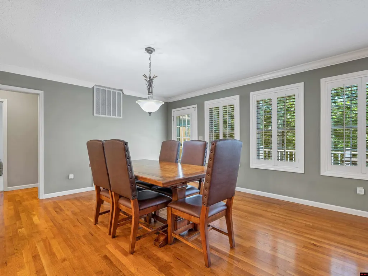
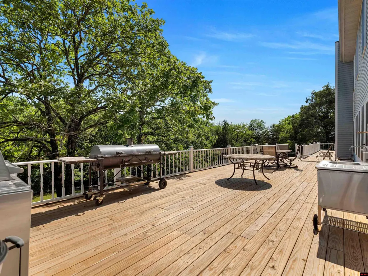
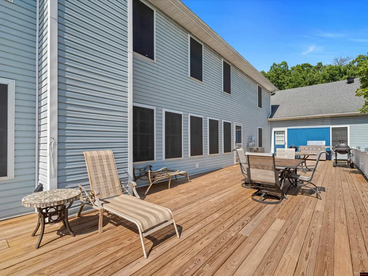
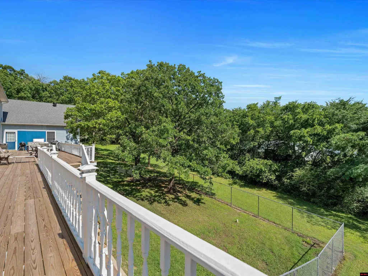
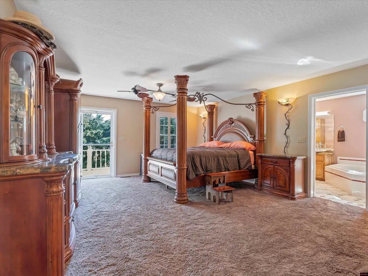
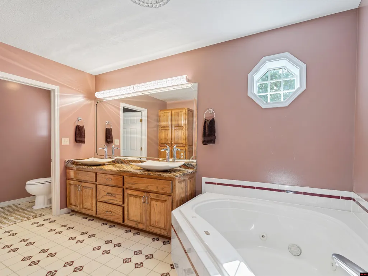
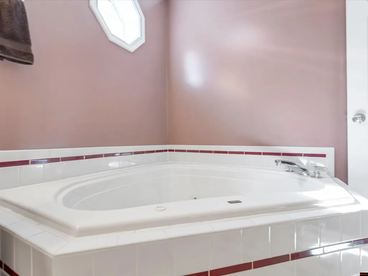
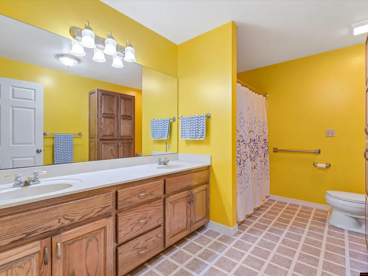
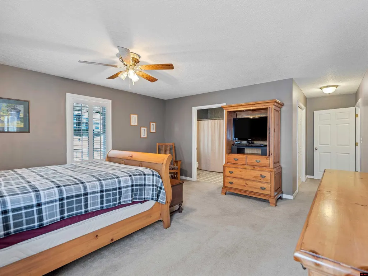
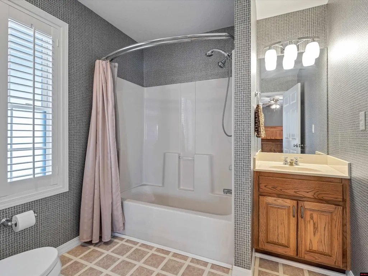
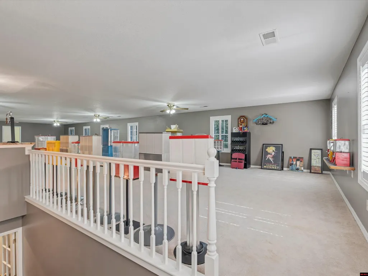
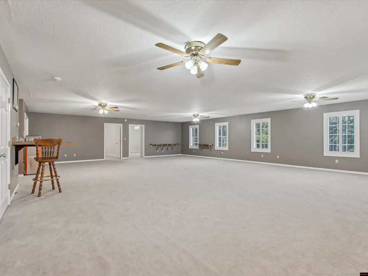
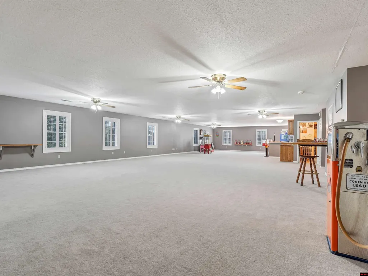
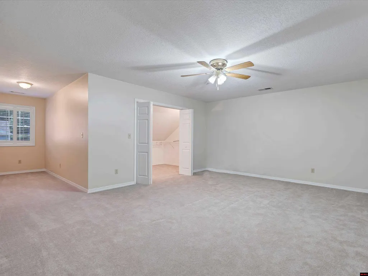
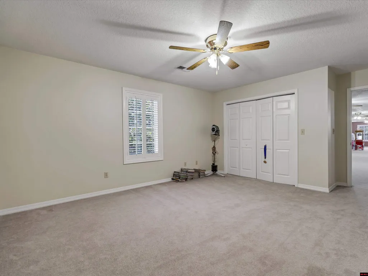
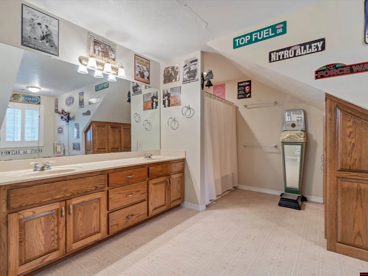
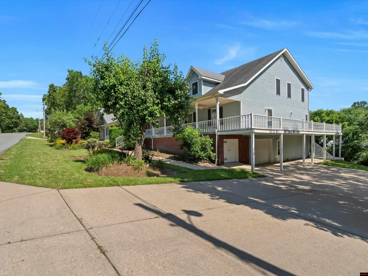
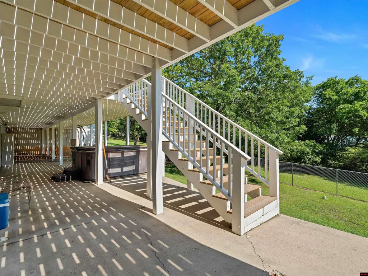
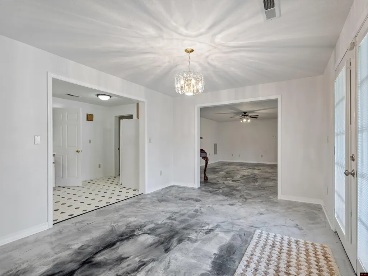
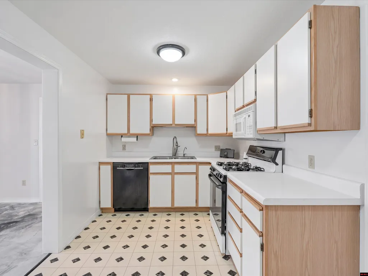
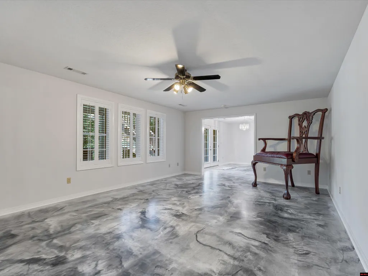
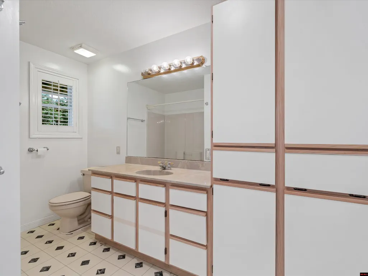
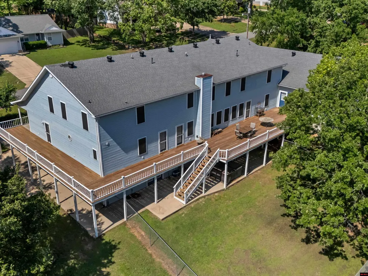
Experience unparalleled luxury at 198 Wallick Dr- an exquisite 8,000 PLUS sq ft estate designed for comfort and elegance. A stately foyer with granite and travertine flooring welcomes you, flanked by a formal dining room and an ornate walnut library. The expansive living room features a gas fireplace, stunning Brazilian tigerwood flooring, and a wood-beamed ceiling. The main kitchen boasts granite tops & waterfall, double ovens, warming drawer, and a butlerâs pantry. The main floor offers four bedrooms, including two en-suites, while the upper level provides a vast open space, wet bar, two bedrooms, and ample storage. A full apartment with a separate entrance, kitchen, two bedrooms, two bathrooms and a single garage complete the lower level. Enjoy your coffee and morning sun from the wrap-around new wood deck. Property is fully handicapped accessible with a chair lift. Plantation shutters, crown molding, and oak wood floors add timeless charm. Minutes from the world famous White River.
| Price History | |
|---|---|
| 6/14/2026 | Listed $874,900 |
General Features
| Heating | Central,Natural Gas |
|---|---|
| Cooling | Central Air,Electric |
| Fireplaces | Gas Log,In Living Room,One |
| Appliances | Dishwasher,Garbage Disposal,Refrigerator,Gas Range/Oven,Convection Oven,Wall Oven,Double Oven,Range Hood,Microwave,Washer,Dryer,Washer/Dryer Hookups,Water Softener Owned,Water Filter |
| Full Baths | 6 |
| Subdivision | Rainbow Heights |
| County | Baxter |
| Class | RESIDENTIAL |
| Type | RESIDENTIAL |
| Status | ACTIVE |
| Home Warranty | No |
| Region | Mountain Home and Surrounding Areas |
| City | Cotter |
| School District | Cotter |
Interior Features
| Basement | Full |
|---|---|
| Bedroom 4 Dimensions | 12'5 x10'9 |
| Kitchen Dimensions | 14'9 x17'1 |
| Living Room Dimensions | 29'5 x28'7 |
| Bedroom 3 Dimensions | 12'7 x15'11 |
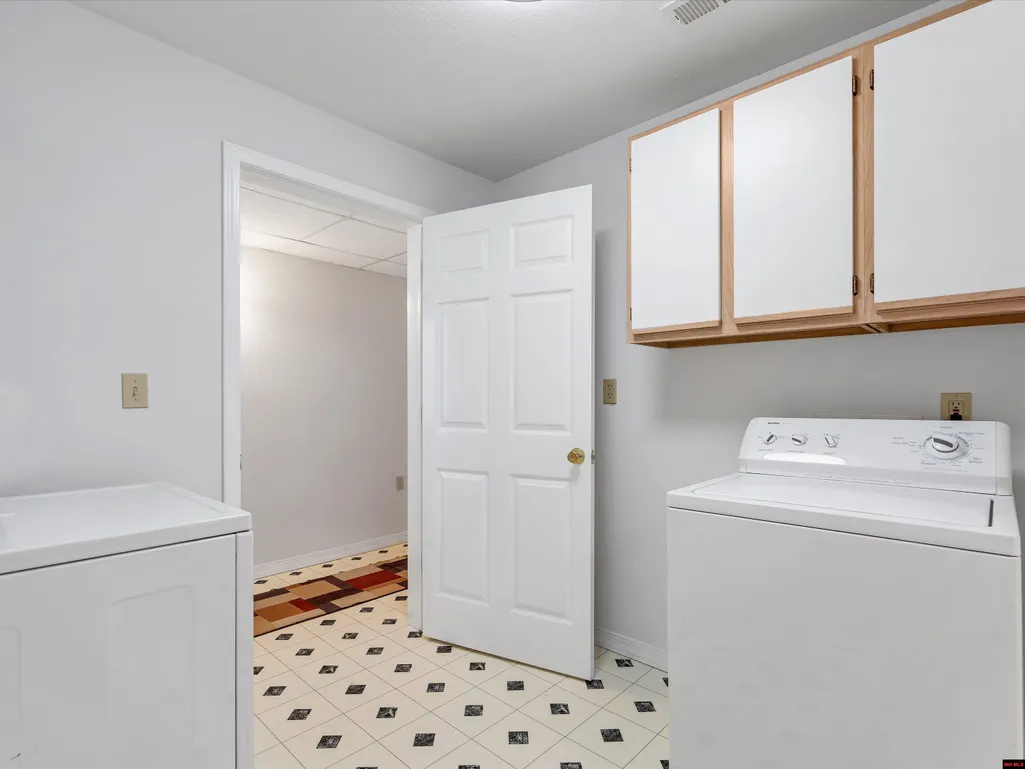
| Utility Room Dimensions | 6'5 x11'11 |
| Bedroom 2 Dimensions | 15'7 x15'5 |
| Family Room Dimensions | 21'1 x14'8 |
| Dining Room Dimensions | 14'8 x11'11 |
| Beds | 7+ |
| Extra Room Dimensions | 61'10 x40'10 |
| Bedroom 5 Dimensions | 17'11 x14'3 |
| Extra Room 2 Dimensions | 10'8 x11'11 |
| Extra Room 3 Dimensions | 17'11 x14'11 |
| Extra Room 4 Dimensions | 18'4 x14'8 |
| Extra Room 5 Dimensions | 14'4 x13'5 |
Exterior Features
| Exterior | Vinyl Siding,Shingle Roof |
|---|---|
| Lot Size Area | 1.71 |
| Garage Capacity | 5 Or More |
| River Name | White River |
Amenities
- Foreclosure
- Views
- Short Sale
- New Construction
- Adult 55+
- Lease To Own
- No HOA Fees
- Furnished
- Primary On Main
- Air Conditioning
- Seller Finance
- Green
- Fixer Upper
- Horse
- Golf
- Fireplace
- Deck
- Garage
- Basement
- Pool
Property vs Single Family Average in 72626
Price
Visits
 Cooperative Arkansas REALTORS®l MLS, Inc. All information deemed reliable but not guaranteed. All properties are subject to prior sale, change or withdrawal. Neither listing broker(s) or information provider(s) shall be responsible for any typographical errors, misinformation, misprints and shall be held totally harmless. Listing(s) information is provided for consumer's personal, non-commercial use and may not be used for any purpose other than to identify prospective properties consumers may
 All information deemed reliable but not guaranteed. All properties are subject to prior sale, change or withdrawal. Neither listing broker(s) or information provider(s) shall be responsible for any typographical errors, misinformation, misprints and shall be held totally harmless. Listing(s) information is provided for consumer's personal, non-commercial use and may not be used for any purpose other than to identify prospective properties consumers may be interested in purchasing. The data relating
