





Address
5856 Hwy 62, Mountain Home, AR
Price
$ 375,000
Property Attributes
- MLS#134393
- TypeSingle Family
- Listing Status Active
- CountyBAXTER
- CityMountain Home
- NeighborhoodIrish Hill Ter
- Zip72653
- StyleHomes with >1 Acre,Residential Home
- Price$ 375,000
- Bedrooms1
- Full Bathrooms1
- Half Bathrooms0
- Sqr Footage2106
Data Source:
Mountain Home AOR
Property Description
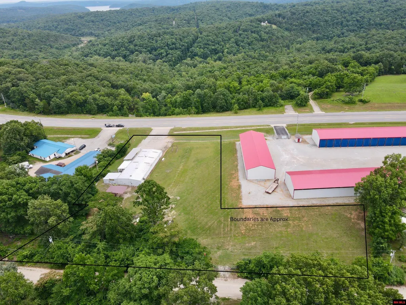
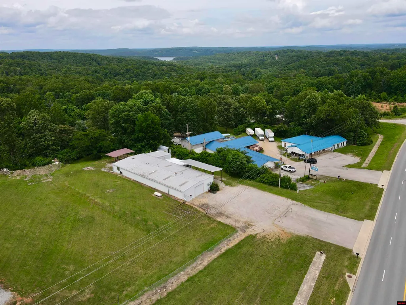
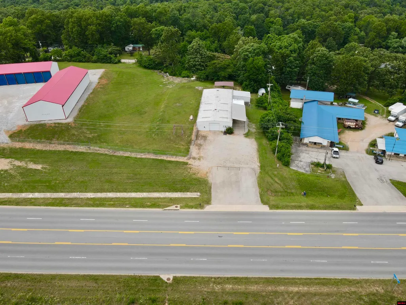
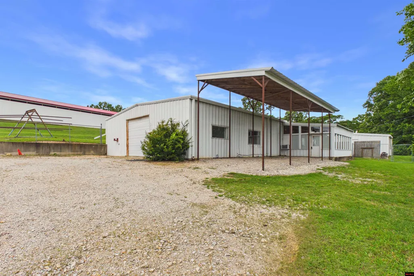
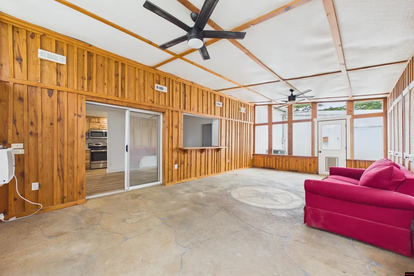
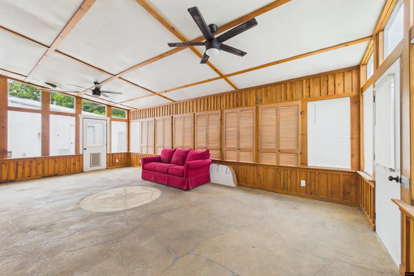
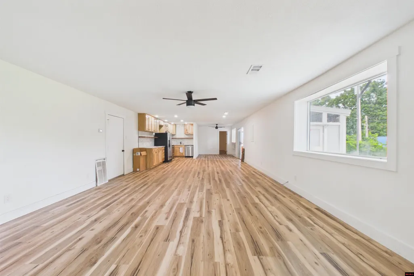
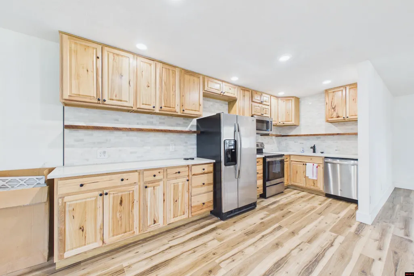
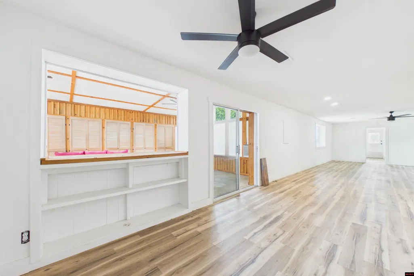
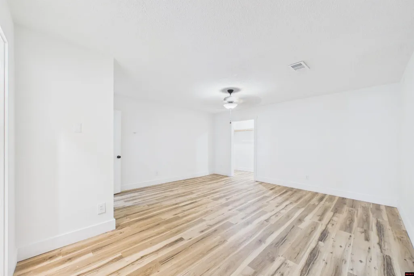
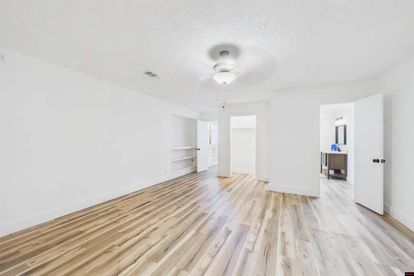
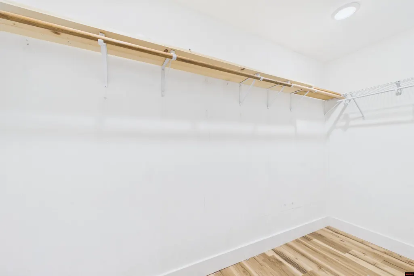
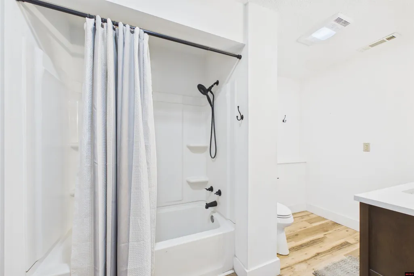
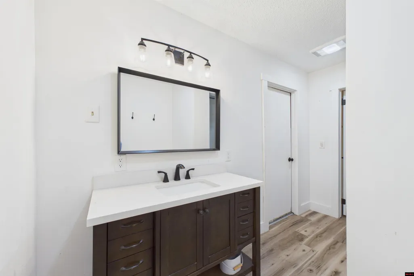
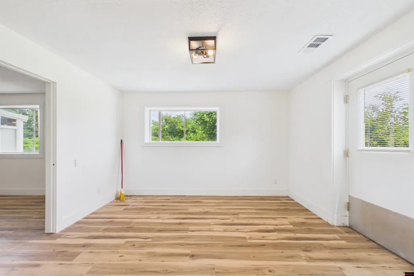
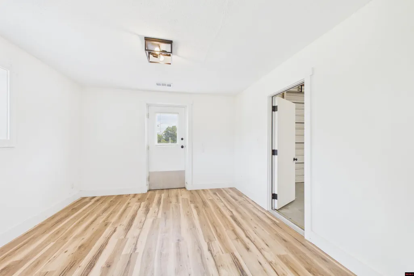
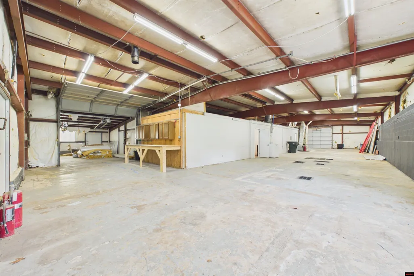
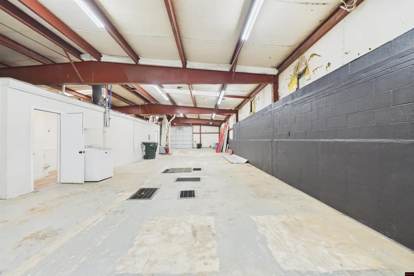
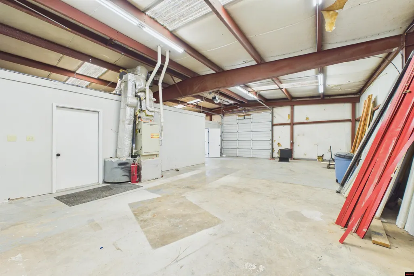
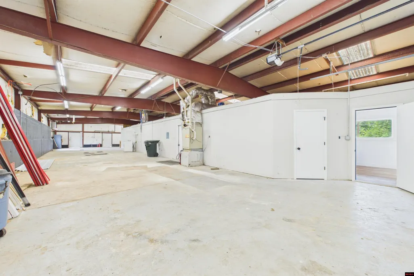
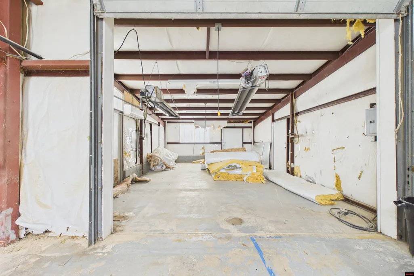
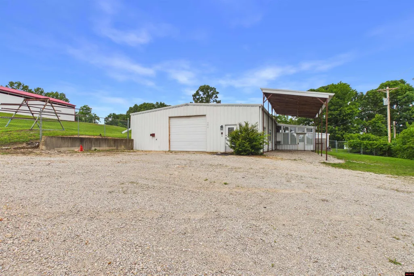
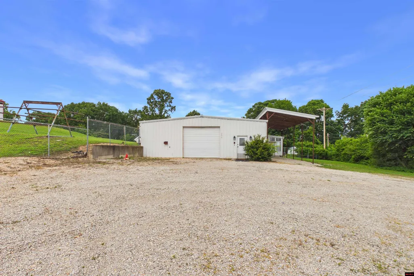
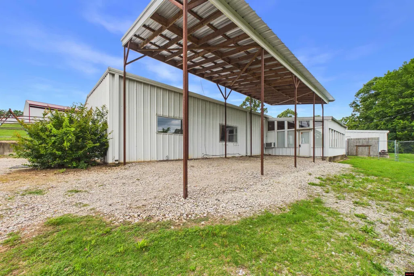
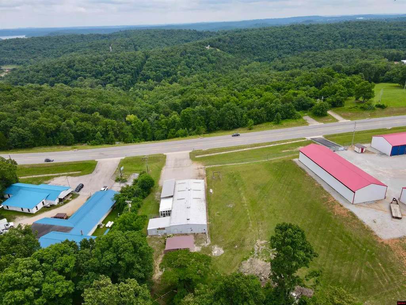
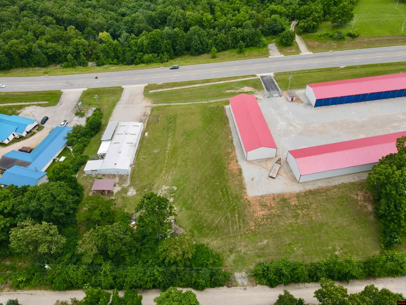
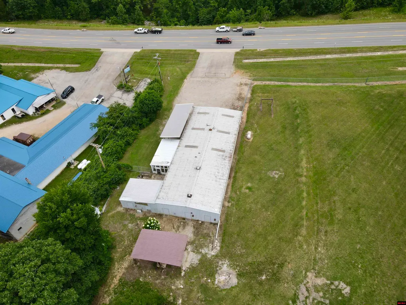
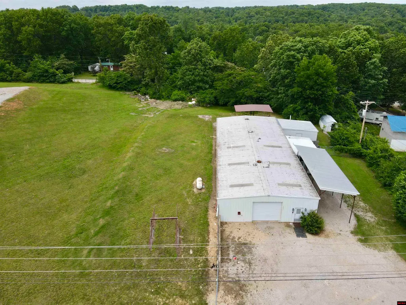
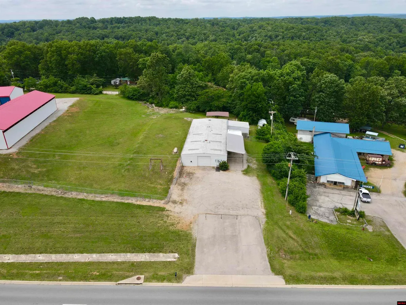
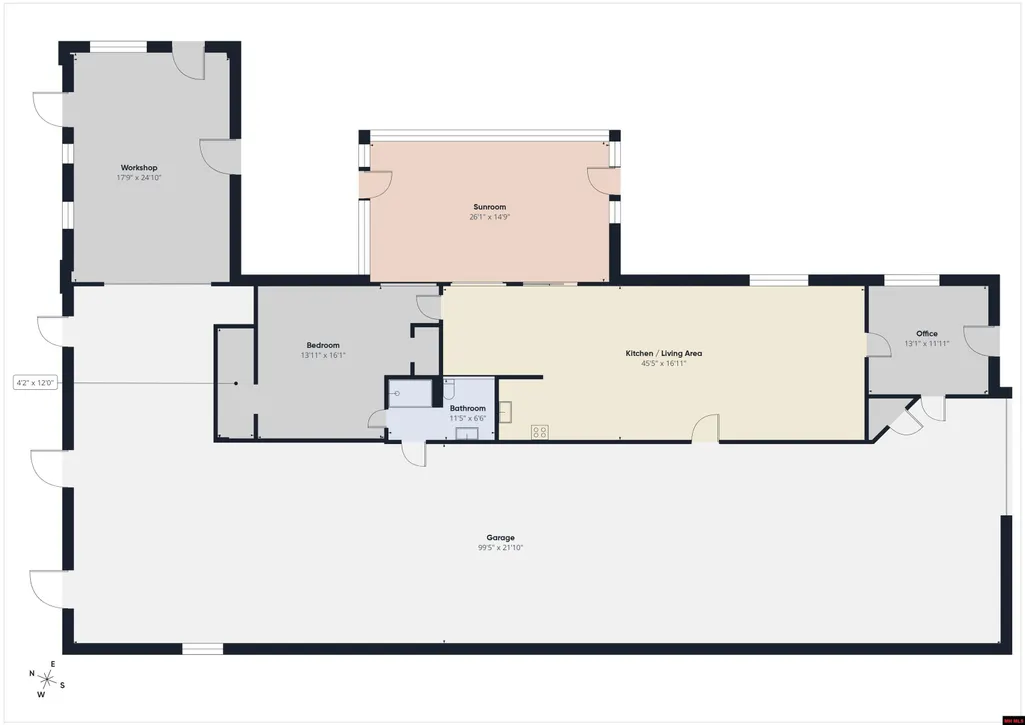
Endless possibilities await with this impressive 4,800 sq. ft. m/l metal building situated on 1.6 acres m/l with approx. 170 feet of highway frontage & great visibility. Whether you're looking for a business location, workshop, or live-work setup, this property offers the space and flexibility to make it happen. The approx. 1,664 sq. ft. m/l living area features an updated open floor plan with a spacious living room, kitchen, office, sunroom, and a primary bedroom with a walk-in closet & full bath. The living space provides all the conveniences of home while being seamlessly connected to the property's commercial & workshop areas. For those needing workspace, you'll appreciate the heated & cooled 440 sq. ft.m/l workshop along with an additional approx 2,500 sq. ft.m/l shop area offering ample room for equipment, storage, or business operations. Outside, the fully enclosed fenced acreage provides security with 10+ parking spaces & large RV carport!
| Price History | |
|---|---|
| 6/10/2026 | Listed $399,900 |
| 7/16/2026 | 7$375,000 |
General Features
| Heating | Central,Propane,Mini-split |
|---|---|
| Cooling | Central Air,Electric,Mini-split,Wall/Window Unit |
| Appliances | Dishwasher,Electric Range/Oven,Washer/Dryer Hookups |
| Full Baths | 1 |
| Subdivision | Irish Hill Ter |
| County | Baxter |
| Class | RESIDENTIAL |
| Type | RESIDENTIAL |
| Status | ACTIVE |
| Region | Mountain Home and Surrounding Areas |
| Virtual Tour | https://tour.giraffe360.com/96716ecf86334b5391f57aa08ac75008 |
| City | Mountain Home |
| School District | Mountain Home |
Interior Features
| Basement | None |
|---|---|
| Kitchen Dimensions | Kitchen/Living Room Combo |
| Living Room Dimensions | 45'5 x 16'11 |
| Beds | 1 |
| Extra Room Dimensions | 13'1 x 11'11 |
| Extra Room 2 Dimensions | 26'1 x 14'9 |
| Extra Room 3 Dimensions | 24'10 x 17'9 |
Exterior Features
| Exterior | Metal Siding,Metal Roof |
|---|---|
| Garage Capacity | 1 |
Amenities
- Foreclosure
- Views
- Short Sale
- New Construction
- Adult 55+
- Lease To Own
- No HOA Fees
- Furnished
- Primary On Main
- Air Conditioning
- Seller Finance
- Green
- Fixer Upper
- Horse
- Golf
- Fireplace
- Deck
- Garage
- Basement
- Pool
Property vs Single Family Average in 72653
Price
Visits
 Cooperative Arkansas REALTORS®l MLS, Inc. All information deemed reliable but not guaranteed. All properties are subject to prior sale, change or withdrawal. Neither listing broker(s) or information provider(s) shall be responsible for any typographical errors, misinformation, misprints and shall be held totally harmless. Listing(s) information is provided for consumer's personal, non-commercial use and may not be used for any purpose other than to identify prospective properties consumers may
 All information deemed reliable but not guaranteed. All properties are subject to prior sale, change or withdrawal. Neither listing broker(s) or information provider(s) shall be responsible for any typographical errors, misinformation, misprints and shall be held totally harmless. Listing(s) information is provided for consumer's personal, non-commercial use and may not be used for any purpose other than to identify prospective properties consumers may be interested in purchasing. The data relating
