






Address
106 Cardinal, Harrison, AR
Price
$ 260,000
Property Attributes
- MLS#134346
- TypeSingle Family
- Listing Status Active
- CountyBOONE
- CityHarrison
- NeighborhoodHarrison City Acreage
- Zip72601
- StyleResidential Home
- Price$ 260,000
- Bedrooms3
- Full Bathrooms2
- Half Bathrooms2
- Sqr Footage1920
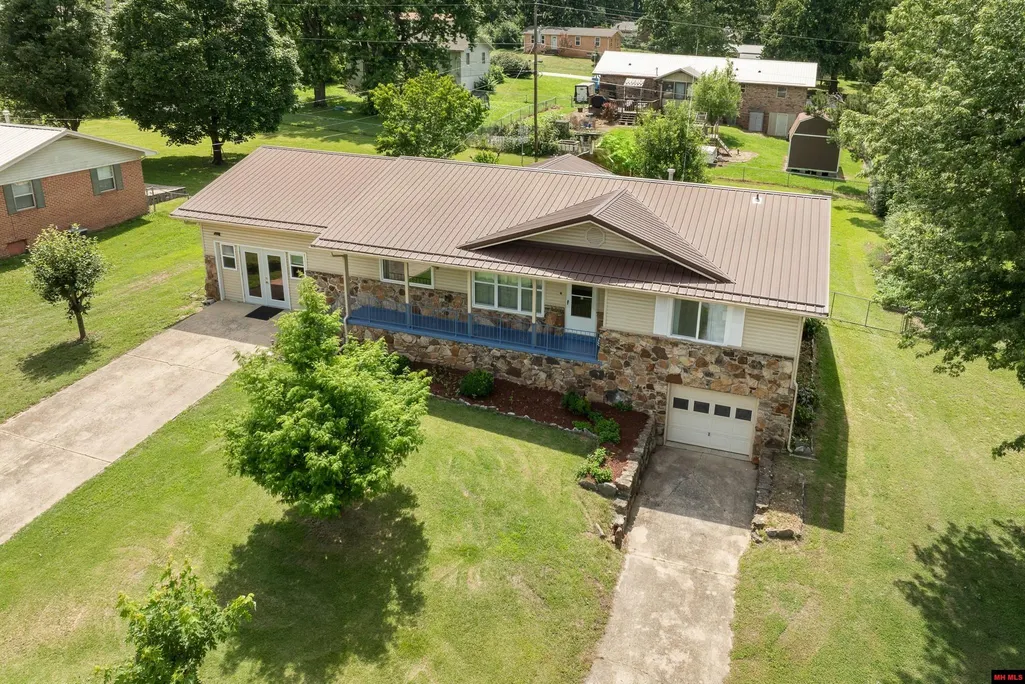
- Lot Size0.33 Acres
Data Source:
Mountain Home AOR
Property Description
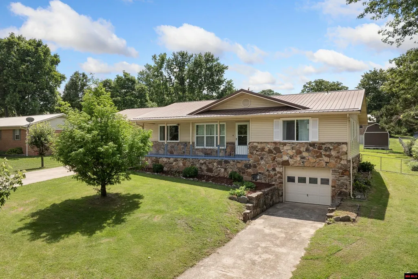
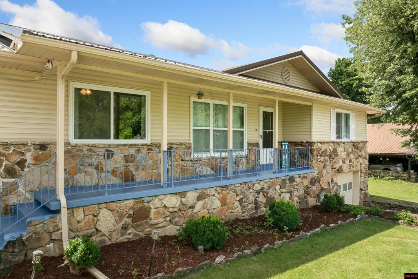
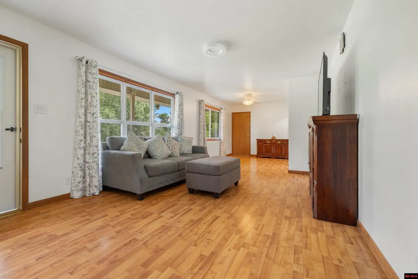
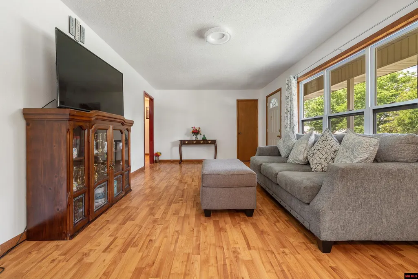
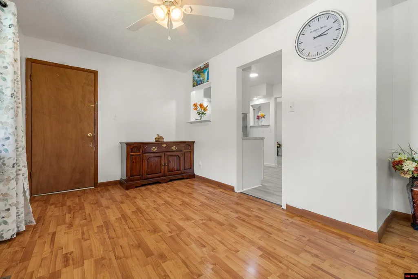
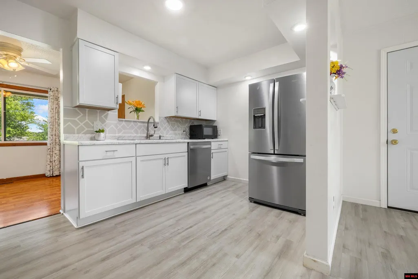
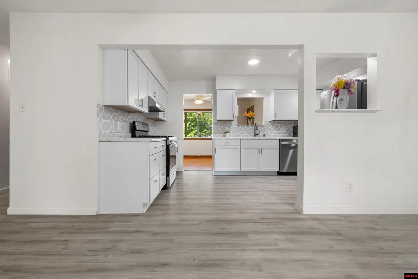
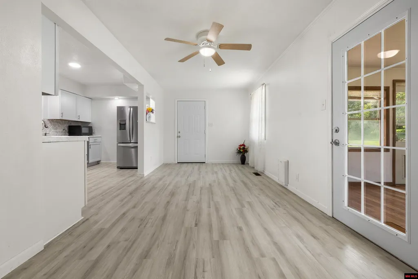
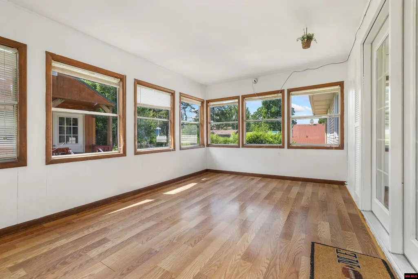
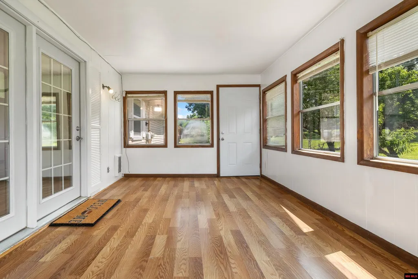
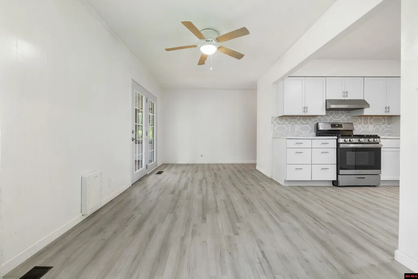
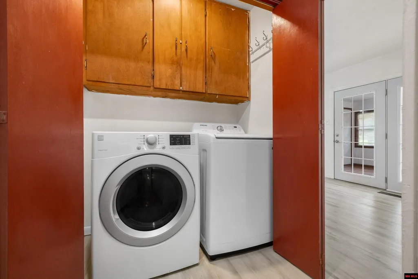
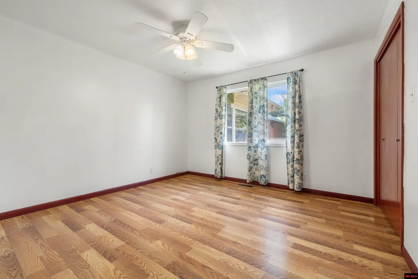
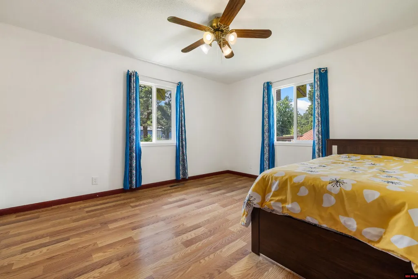
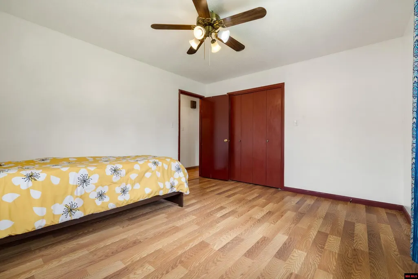
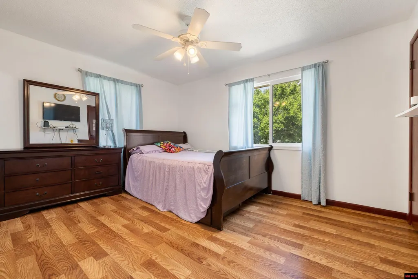
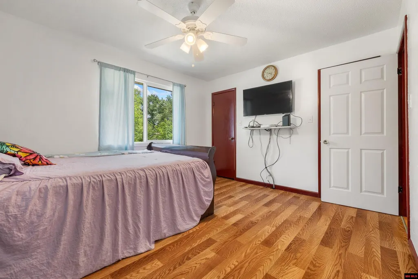
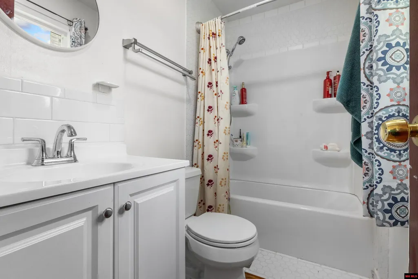
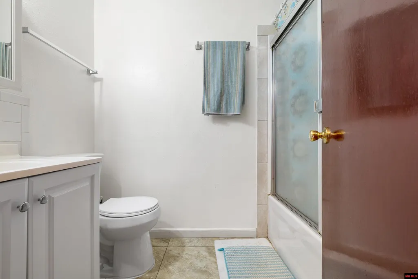
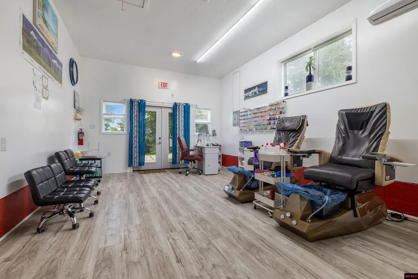
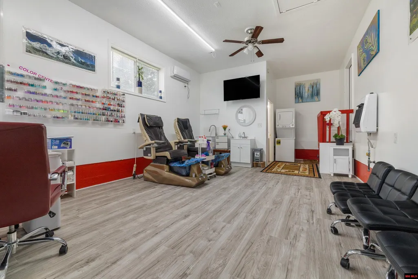
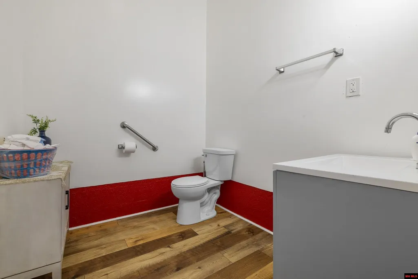
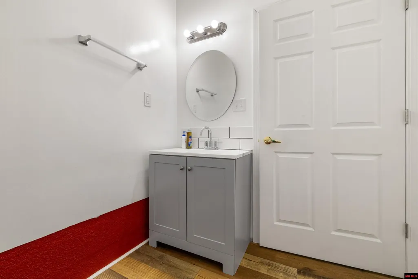
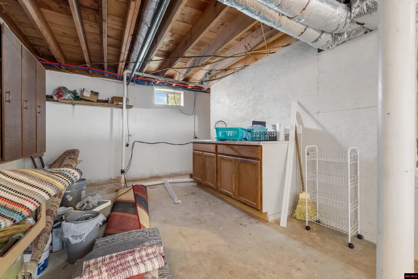
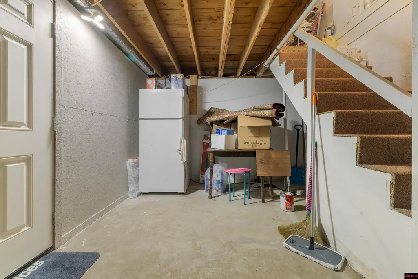
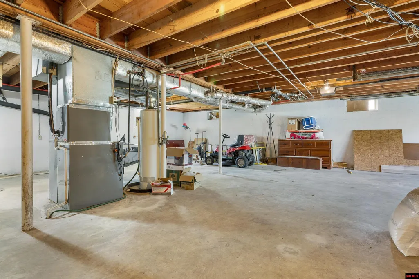
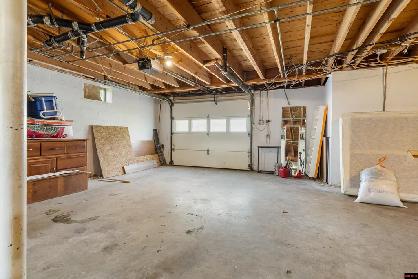
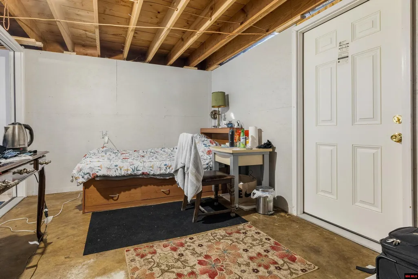
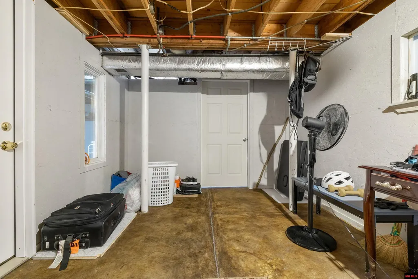
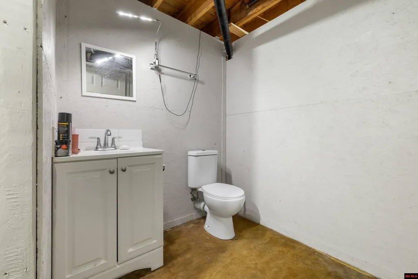
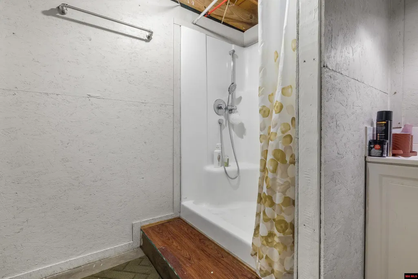
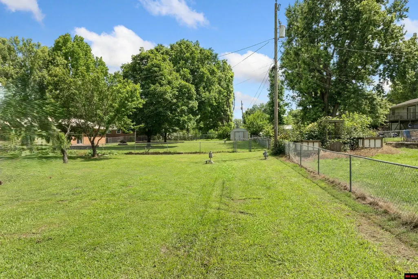
This beautifully updated 3-bedroom, 2 full-bath and 2 half-bath home offers 1,920 sf of versatile living space in the heart of Harrison. 2025 updates include new kitchen cabinets, appliances, windows, and fresh paint throughout. Relax in the sun porch, complete with a convenient doggy door for pets. The main-level garage has been converted into a home business/office space with its own mini-split system and half bath. The partially finished 1,272 sf basement includes a storm room, additional living area currently used as a bedroom, and partial bath. Outside, enjoy a small garden and fruit trees. The lower-level one-car garage offers covered parking and extra storage. Salon equipment shown in photos will be removed by Seller at Sellerâs expense prior to closing, allowing the new owners to use this bonus space as a flex room or converted back to an attached garage.
| Price History | |
|---|---|
| 6/3/2026 | Listed $277,000 |
| 8/10/2026 | 3$270,000 |
| 9/8/2026 | 2$265,000 |
| 9/21/2026 | 2$260,000 |
General Features
| Heating | Central,Natural Gas,Mini-split |
|---|---|
| Cooling | Central Air |
| Appliances | Dishwasher,Refrigerator,Gas Range/Oven,Washer,Dryer,Washer/Dryer Hookups |
| Full Baths | 2 |
| Half Baths | 2 |
| Subdivision | Harrison City Acreage |
| County | Boone |
| Class | RESIDENTIAL |
| Type | RESIDENTIAL |
| Status | ACTIVE |
| Region | Mountain Home and Surrounding Areas |
| City | Harrison |
| School District | Harrison |
Interior Features
| Basement | Full |
|---|---|
| Kitchen Dimensions | 14'1 x 8'2 |
| Living Room Dimensions | 29'6 x 11'8 |
| Bedroom 3 Dimensions | 11'8 x 13'8 |
| Bedroom 2 Dimensions | 11'8 x 12' |
| Family Room Dimensions | 26'7 x 14'2 |
| Dining Room Dimensions | 20'7 x 9'2 |
| Beds | 3 |
| Extra Room Dimensions | 15'3 x 10'3 |
| Extra Room 2 Dimensions | 9'11 x 16'2 |
| Extra Room 3 Dimensions | 9'11 x 6'10 |
| Extra Room 4 Dimensions | 7'3 x 6'5 |
Exterior Features
| Exterior | Vinyl Siding,Stone |
|---|---|
| Lot Size Area | 0.33 |
| Garage Capacity | 1 |
Amenities
- Foreclosure
- Views
- Short Sale
- New Construction
- Adult 55+
- Lease To Own
- No HOA Fees
- Furnished
- Primary On Main
- Air Conditioning
- Seller Finance
- Green
- Fixer Upper
- Horse
- Golf
- Fireplace
- Deck
- Garage
- Basement
- Pool
Property vs Single Family Average in 72601
Price
Visits
 Cooperative Arkansas REALTORS®l MLS, Inc. All information deemed reliable but not guaranteed. All properties are subject to prior sale, change or withdrawal. Neither listing broker(s) or information provider(s) shall be responsible for any typographical errors, misinformation, misprints and shall be held totally harmless. Listing(s) information is provided for consumer's personal, non-commercial use and may not be used for any purpose other than to identify prospective properties consumers may
 All information deemed reliable but not guaranteed. All properties are subject to prior sale, change or withdrawal. Neither listing broker(s) or information provider(s) shall be responsible for any typographical errors, misinformation, misprints and shall be held totally harmless. Listing(s) information is provided for consumer's personal, non-commercial use and may not be used for any purpose other than to identify prospective properties consumers may be interested in purchasing. The data relating
