














Address
2015 Fuller, Mountain Home, AR
Price
$ 675,000
Property Attributes
- MLS#133897
- TypeSingle Family
- Listing Status Active
- CountyBAXTER
- CityMountain Home
- NeighborhoodSouthern Mdws
- Zip72653
- StyleHomes with >1 Acre
- Price$ 675,000
- Bedrooms3
- Full Bathrooms3
- Half Bathrooms1
- Sqr Footage6025
- Lot Size1.6 Acres
Data Source:
Mountain Home AOR
Property Description
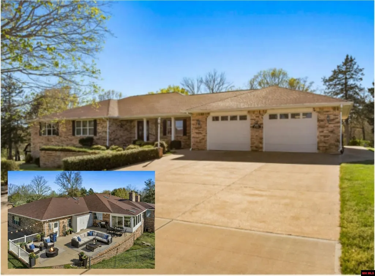
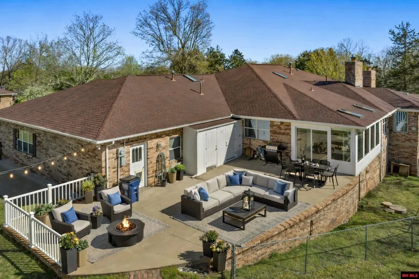
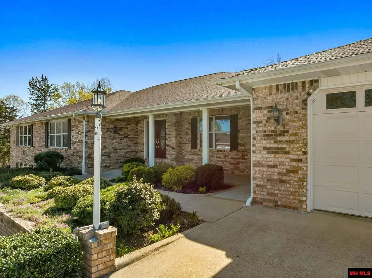
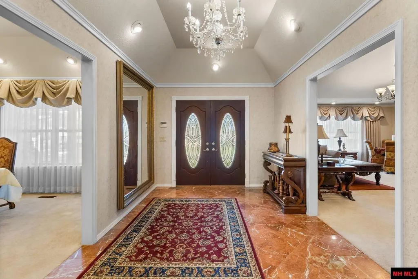
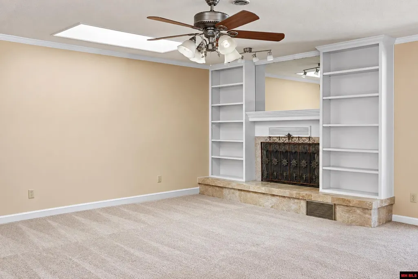
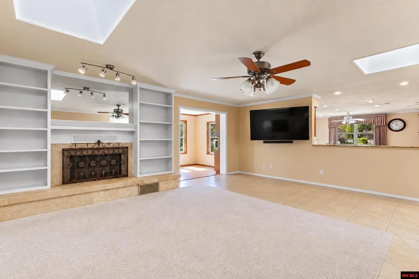
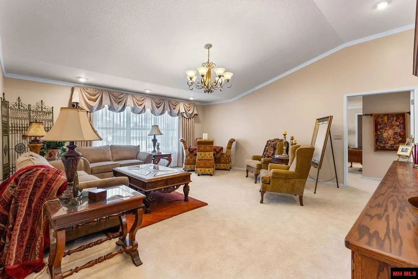
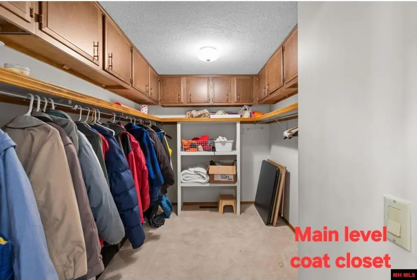
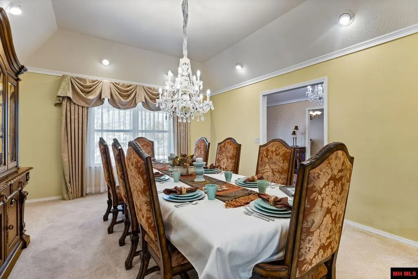
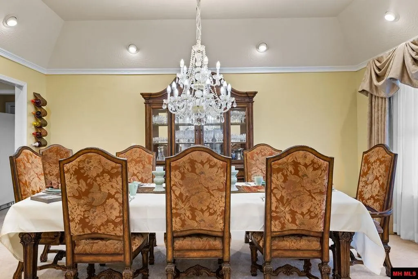
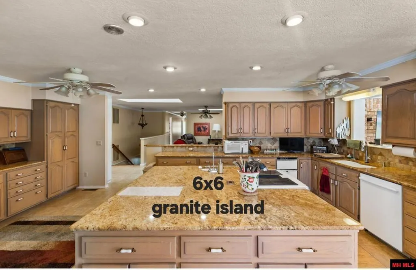
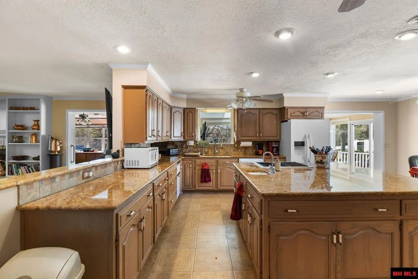
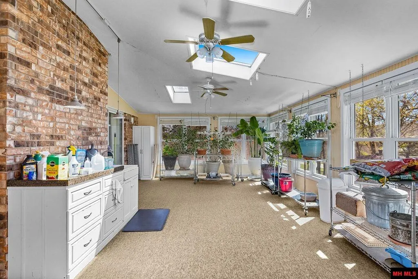
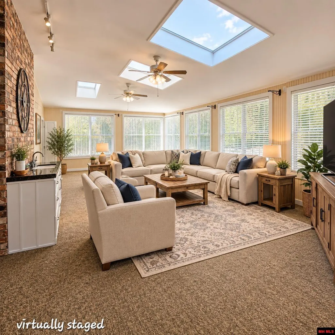
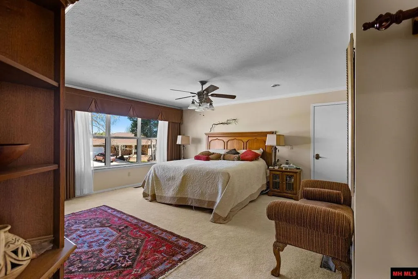
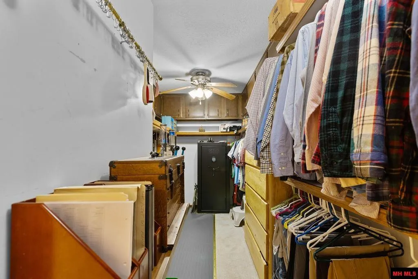
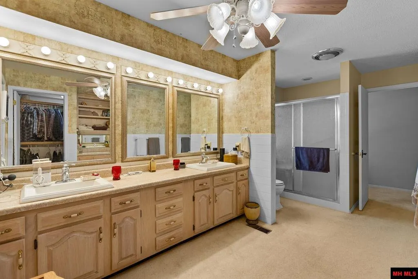
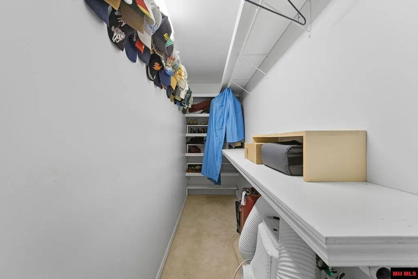
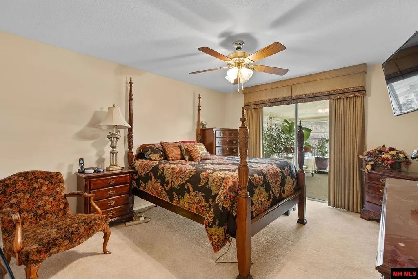
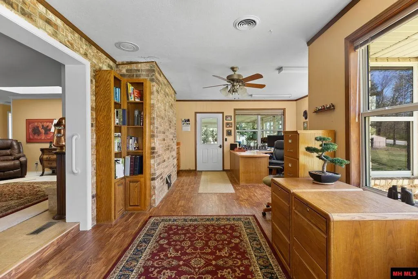
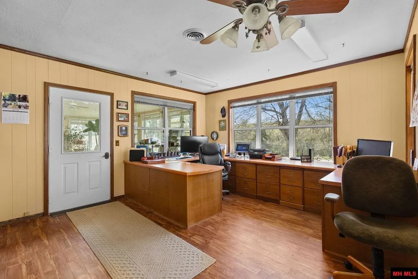
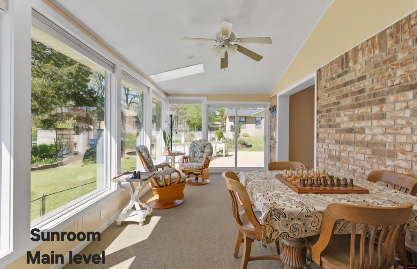
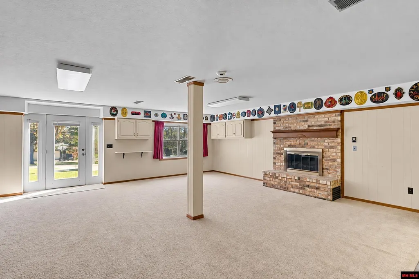
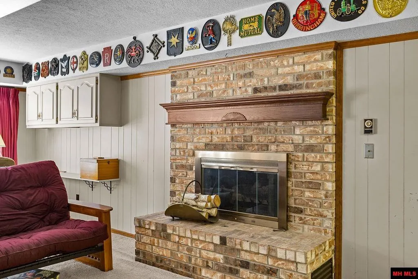
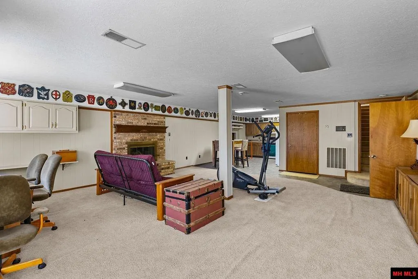
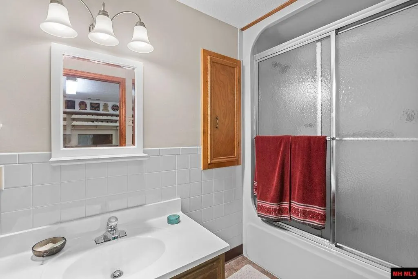
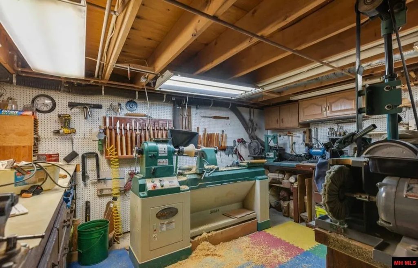
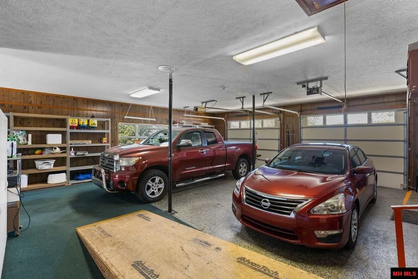
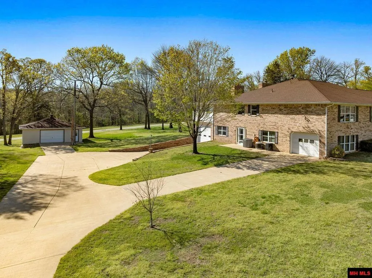
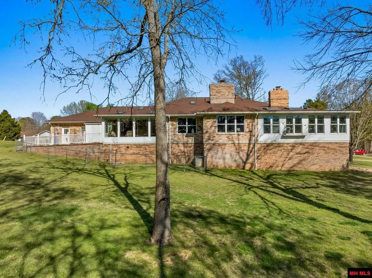
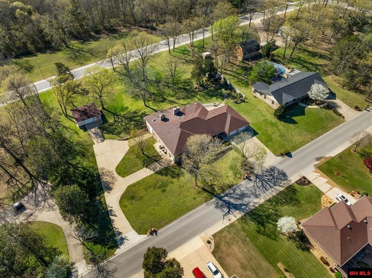
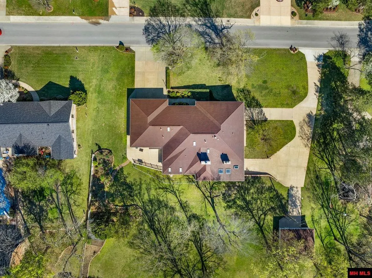
Welcome to 2015 Fuller Street in Mountain Home, Arkansasâan exceptional all-brick estate located in the highly desirable Southern Meadows subdivision. Situated on 1.6 acres m/l, this impressive 6,025 sq ft home offers 3 bedrooms and 3.5 baths with a thoughtfully designed layout. The main level features a massive kitchen with a stunning 6x6 granite island, perfect for entertaining, along with a formal dining room, living room, and spacious family room. A luxurious marble entry welcomes you in, complemented by soaring vaulted ceilings throughout. The home also includes multiple walk-in closets, a dedicated office, sunroom, and a bright bonus plant room filled with natural light. The lower level offers a private apartment complete with a full bathâideal for guests or extended family. Car enthusiasts will appreciate the extensive garage space accommodating up to eight vehicles. This property blends space, elegance, and functionality in a premier location.
| Price History | |
|---|---|
| 4/13/2026 | Listed $700,000 |
| 6/25/2026 | 4$675,000 |
General Features
| Heating | Central,Natural Gas |
|---|---|
| Cooling | Central Air,Electric |
| Fireplaces | In Living Room,Two |
| Appliances | Dishwasher,Garbage Disposal,Electric Range/Oven,Range Hood,Microwave,Washer/Dryer Hookups,Water Softener Owned |
| Full Baths | 3 |
| Half Baths | 1 |
| Subdivision | Southern Mdws |
| County | Baxter |
| Class | RESIDENTIAL |
| Type | RESIDENTIAL |
| Status | ACTIVE-PRICE CHANGE |
| Home Warranty | No |
| Status Detail | 1 |
| Region | Mountain Home and Surrounding Areas |
| City | Mountain Home |
| School District | Mountain Home |
Interior Features
| Basement | 3/4 |
|---|---|
| Kitchen Dimensions | 22' x 22'1 |
| Living Room Dimensions | 20'4 x 18'2 |
| Bedroom 3 Dimensions | 12'3 x 13'5 |
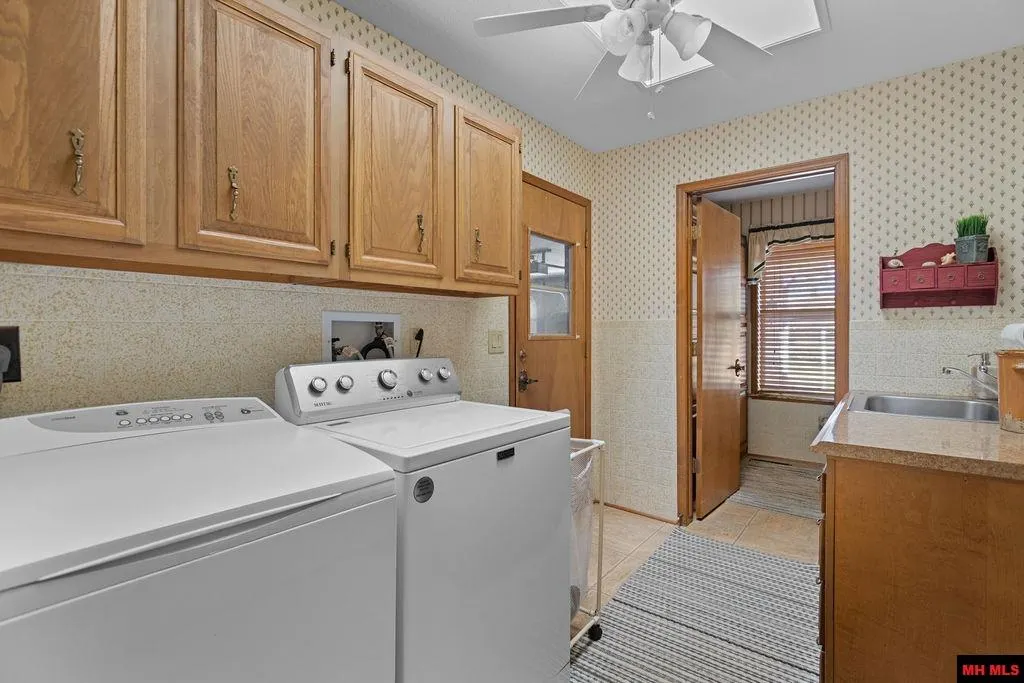
| Utility Room Dimensions | 9'10 x 6'10 |
| Bedroom 2 Dimensions | 13'6 x 11'11 |
| Family Room Dimensions | 19'9 x 22'2 |
| Dining Room Dimensions | 13'3 x 16'11 |
| Beds | 3 |
| Extra Room Dimensions | 11'4 x 7'8 |
| Extra Room 2 Dimensions | 24'3 x 15'9 |
| Extra Room 3 Dimensions | 19'6 x 10' |
| Extra Room 4 Dimensions | 25'4 x 15'8 |
| Extra Room 5 Dimensions | 17'5 x 9'10 |
Exterior Features
| Exterior | Brick |
|---|---|
| Lot Size Area | 1.6 |
| Garage Capacity | 5 Or More |
Amenities
- Foreclosure
- Views
- Short Sale
- New Construction
- Adult 55+
- Lease To Own
- No HOA Fees
- Furnished
- Primary On Main
- Air Conditioning
- Seller Finance
- Green
- Fixer Upper
- Horse
- Golf
- Fireplace
- Deck
- Garage
- Basement
- Pool
Property vs Single Family Average in 72653
Price
Visits
 Cooperative Arkansas REALTORS®l MLS, Inc. All information deemed reliable but not guaranteed. All properties are subject to prior sale, change or withdrawal. Neither listing broker(s) or information provider(s) shall be responsible for any typographical errors, misinformation, misprints and shall be held totally harmless. Listing(s) information is provided for consumer's personal, non-commercial use and may not be used for any purpose other than to identify prospective properties consumers may
 All information deemed reliable but not guaranteed. All properties are subject to prior sale, change or withdrawal. Neither listing broker(s) or information provider(s) shall be responsible for any typographical errors, misinformation, misprints and shall be held totally harmless. Listing(s) information is provided for consumer's personal, non-commercial use and may not be used for any purpose other than to identify prospective properties consumers may be interested in purchasing. The data relating
