
Address
44 Wabash Drive, Cherokee Village, AR
Price
$ 265,900
Property Attributes
- MLS#25039412
- TypeSingle Family
- Listing Status Active
- CountySHARP
- CityCherokee Village
- AreaCherokee Village
- NeighborhoodCrow 3rd
- Zip72529
- StyleTraditional
- Year Built1979
- Taxes$ 2181
- Price$ 265,900
- Bedrooms3
- Full Bathrooms3
- Half Bathrooms0
- Sqr Footage2090
- Lot Size0.46 Acres
Data Source:
Cooperative Arkansas REALTORS® MLS (CARMLS)
Property Description
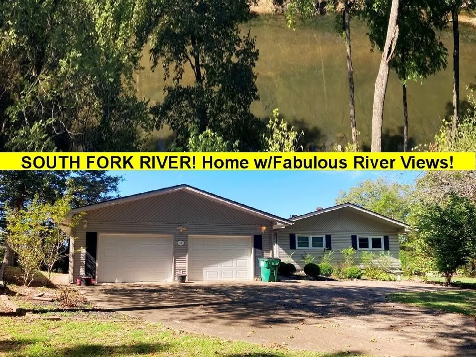
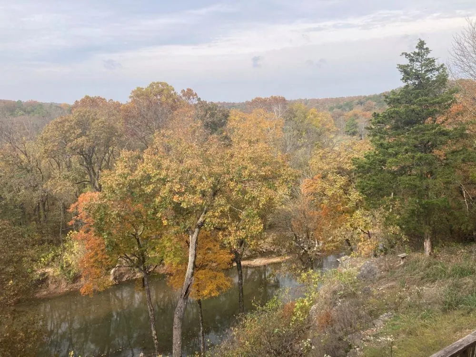
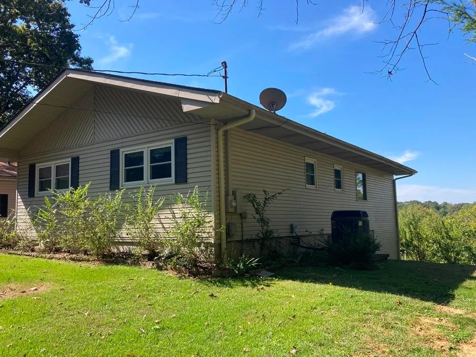
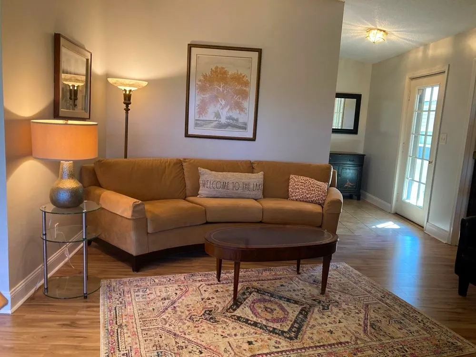
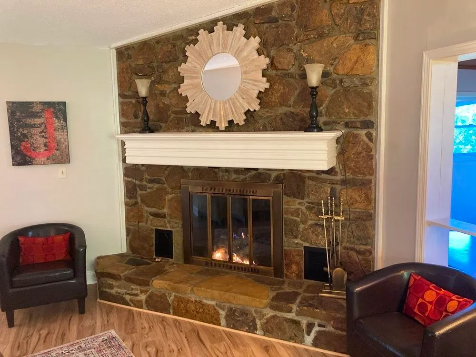
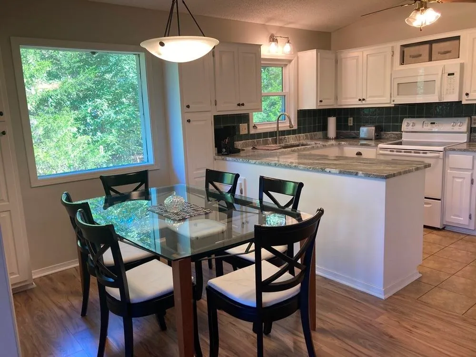
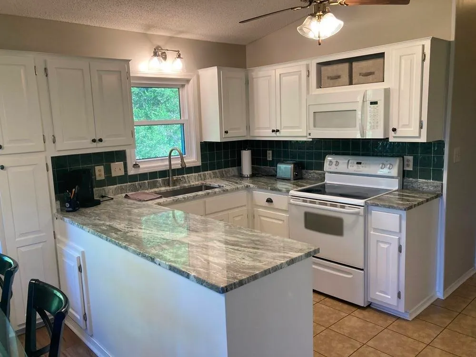
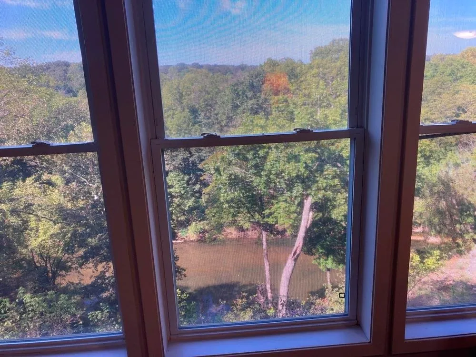
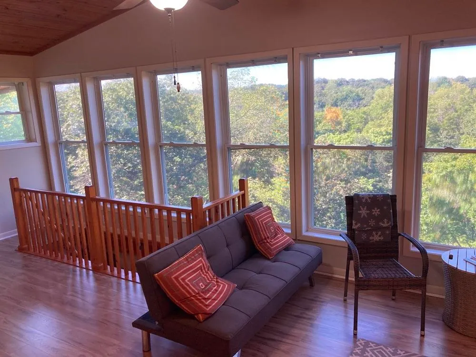
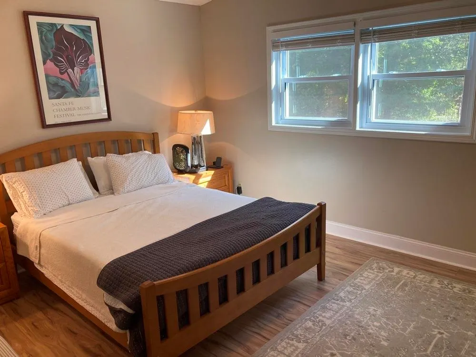
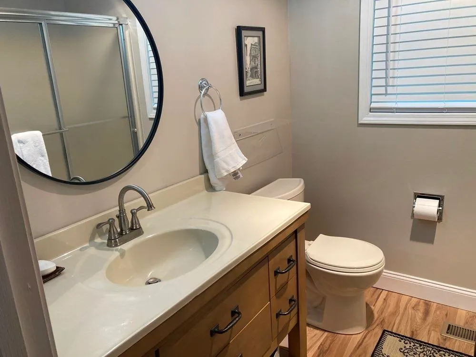
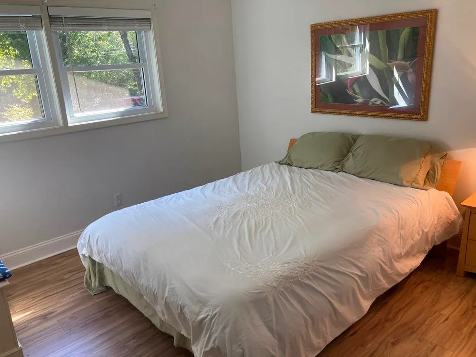
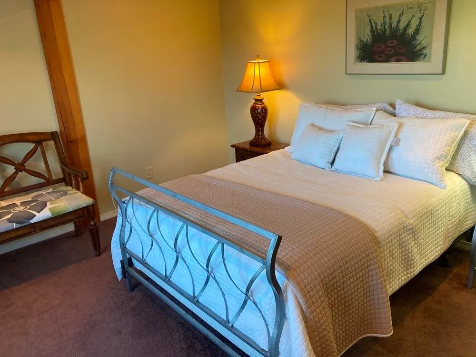
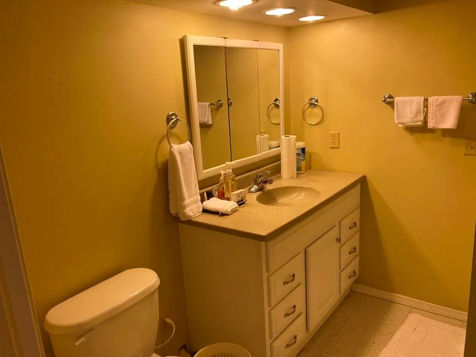
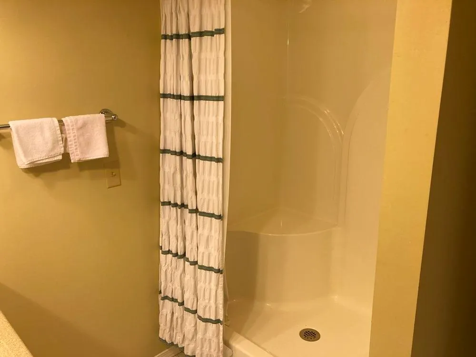
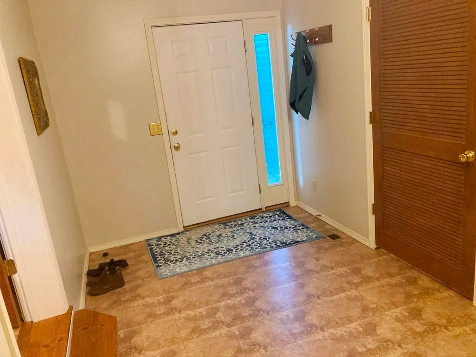
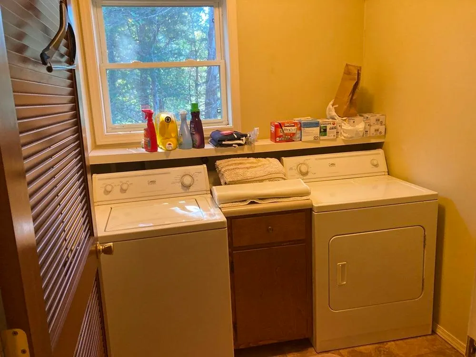
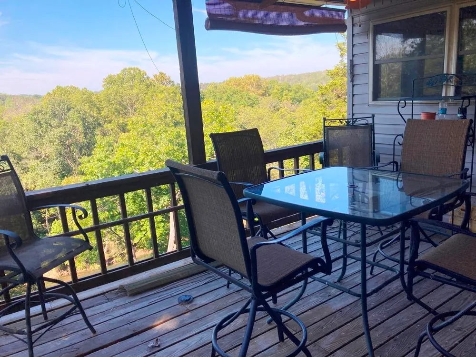
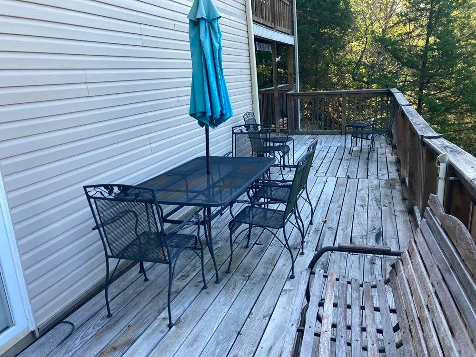
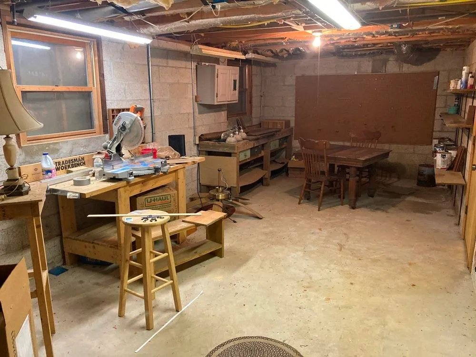
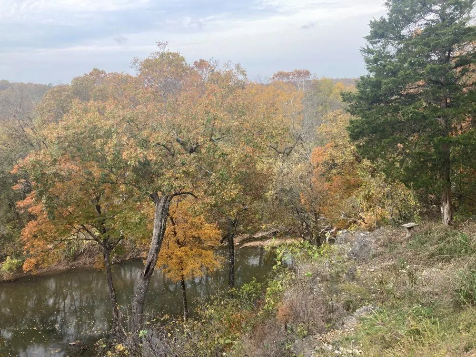
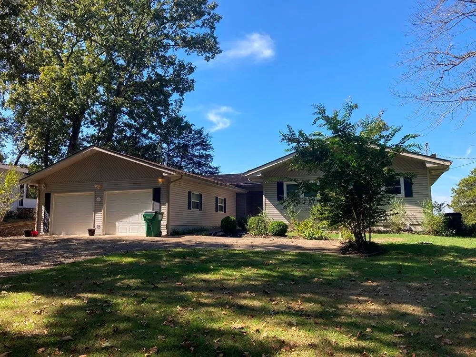
ABSOLUTELY STUNNING! MOVE-IN READY with STORAGE GALORE! 3-bedroom, 3 bath home with incredible year-around views of the Southfork River & seasonal views of the North Golf Course. Large 2-car Garage! THIS HOME HAS wonderful UPDATED features since 2022 that include a New architectural roof, New vinyl-plank flooring, the kitchen has updated kitchen cabinets with new granite countertops and stainless farm sink, updated bathrooms, new paint throughout the home. There is a lovely gas log fireplace to cozy up to in the living room and a large beautiful sunroom that you will spend endless hours just enjoying watching the river go by and the peace that the Ozarks has to offer. The home has approximately 2,100 square feet of total living space with living room, kitchen sunroom, 2 bedrooms, 2 baths, den/office & laundry, all on the main level and another bedroom with en-suite bath & walk-in closet downstairs. There is also a separate workshop downstairs. There is a portable generator that conveys with the sale of the house. Come take a look at this must see, one-of-a-kind home. Measurements from ArCo Data
| Elementary School | Middle School | High School |
|---|---|---|
| Cherokee Elementary School | Highland Middle School | Highland High School |
| Price History | |
|---|---|
| 7/1/2026 | Listed $265,900 |
General Features
| Heating | Central Cool-Electric,Central Heat-Propane |
|---|---|
| Utilities | Septic,Elec-Municipal (+Entergy),Gas-Propane/Butane |
| Roof | Architectural Shingle |
| Fireplaces | Woodburning-Site-Built,Gas Logs Present,Uses Gas Logs Only |
| River | Yes |
| Energy Features | Generator |
| Full Baths | 3 |
| Year Built | 1979 |
| Parking | Garage,Two Car,Auto Door Opener |
| Other Rooms | Office/Study,Sun Room,Workshop/Craft,Laundry,Basement |
| Subdivision | Crow 3rd |
| Style | Traditional |
| Stories Count | 2 Story Entry & Lower |
| County | Sharp |
| Class | Residential |
| Type | Detached |
| Will Subdivide | No |
| Tax Year | 2024 |
| Frequency | None |
| Inside City Limits | Yes |
| Associated Document Count | 1 |
| DOCS ON FILE | Property Disclosure |
| Status | Active |
| Subdivision | AR |
| Sale/Rent | For Sale |
| Area Amenities | Swimming Pool(s),Tennis Court(s),Playground,Picnic Area,Marina,Golf Course,Fitness/Bike Trail,Airport |
| Annual Taxes | 2181.11 |
| New Construction? | No |
| Warranty | Normal Wrkng Ordr,As O&A |
| Primary City | Cherokee Village |
| Directions | From main entrance to Cherokee Village go North on Iroquois. Take left on Cherokee Road to a right onto Wabash to #44 on left. |
| High School | Highland |
| City | Cherokee Village |
| Elementary School | Cherokee |
| Middle School | Highland |
| DOM | 353 |
| Postal Code | 72529 |
| Price Per Sq Ft Total AG | 127.22 |
| Restrictions | Bill of Assurance |
| Public Remarks | ABSOLUTELY STUNNING! MOVE-IN READY with STORAGE GALORE! 3-bedroom,3 bath home with incredible year-around views of the Southfork River & seasonal views of the North Golf Course. Large 2-car Garage! |
Interior Features
| Interior Amenities | Washer Connection,Washer-Stays,Dryer Connection-Electric,Dryer-Stays,Water Heater-Electric,Ceiling Fan(s),Walk-in Shower,Kit Counter- Granite Slab |
|---|---|
| Basement | Partially Finished,Inside Access,Outside Access/Walk-Out,Heated,Cooled |
| Dining | Kitchen/Dining Combo |
| Dining Room Dimensions | 11'x7'5 |
| Beds | 3 |
| Total Bedrooms | Primary Bedroom/Main Lv,Guest Bedroom/Main Lv,2 Bedrooms Same Level,Other-See Remarks |
| Floors | Carpet,Tile,Luxury Vinyl |
| Other Room 3 | Mud Rm |
| Other Room 2 | OFFICE |
| Second Kitchen | SUNROOM |
| Bedroom 2 Dim. | 10'9x10'9 |
| Bedroom 3 Dim. | 11'2x12'5 |
| Kitchen Equipment | Free-Standing Stove,Microwave,Electric Range,Dishwasher,Refrigerator-Stays,Ice Maker Connection,Water Softener |
| Kitchen Dim. | 9'5x8'5 |
| Other Room 1 Dim. | 27'4x7 |
| Other Room 2 Dim. | 11'8x9'5 |
| Other Room 3 Dim. | 18'10x7'7 |
| Utility Room Dim. | 6'10x6'5 |
| Walls/Ceilings | Sheet Rock,Vault Ceiling,Wood Ceiling |
Exterior Features
| Exterior | Metal/Vinyl Siding |
|---|---|
| Exterior Amenities | Deck,Shop |
| Road Surface | Paved |
| Waterfront | River |
| Foundation | Slab/Crawl Combination |
| Lot Size Area | 0.46 |
| Lot Dimensions | .46 ac |
| Lot | Sloped,River Front,River View,Vista View |
| River Name | South Fork |
Amenities
- Foreclosure
- Views
- Short Sale
- New Construction
- Adult 55+
- Lease To Own
- No HOA Fees
- Furnished
- Primary On Main
- Air Conditioning
- Seller Finance
- Green
- Fixer Upper
- Horse
- Golf
- Fireplace
- Deck
- Garage
- Basement
- Pool
Property vs Single Family Average in 72529
Price
Taxes
Year Built
Visits
 Cooperative Arkansas REALTORS®l MLS, Inc. All information deemed reliable but not guaranteed. All properties are subject to prior sale, change or withdrawal. Neither listing broker(s) or information provider(s) shall be responsible for any typographical errors, misinformation, misprints and shall be held totally harmless. Listing(s) information is provided for consumer's personal, non-commercial use and may not be used for any purpose other than to identify prospective properties consumers may
 All information deemed reliable but not guaranteed. All properties are subject to prior sale, change or withdrawal. Neither listing broker(s) or information provider(s) shall be responsible for any typographical errors, misinformation, misprints and shall be held totally harmless. Listing(s) information is provided for consumer's personal, non-commercial use and may not be used for any purpose other than to identify prospective properties consumers may be interested in purchasing. The data relating
